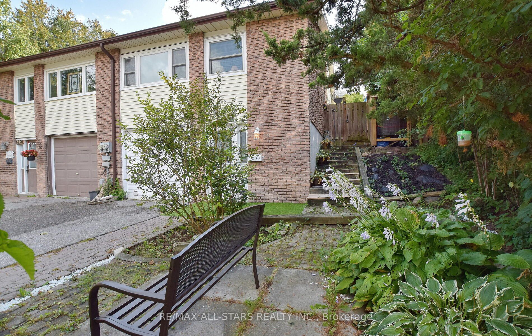
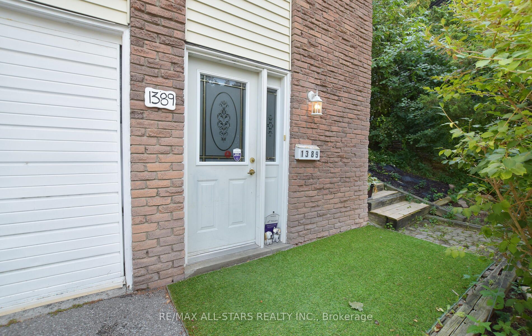
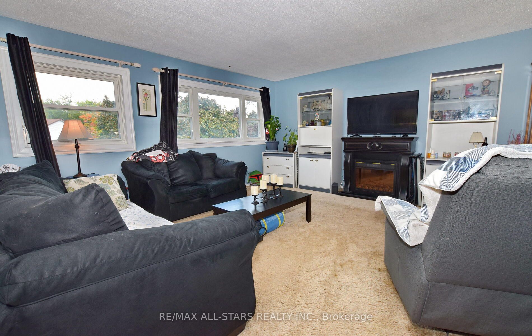
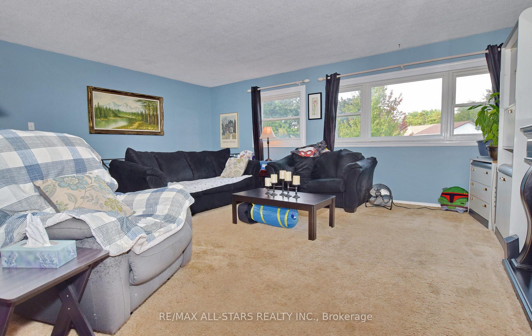
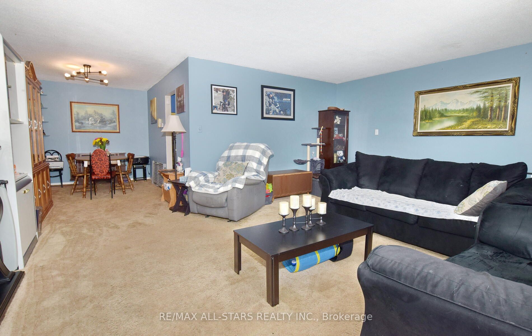
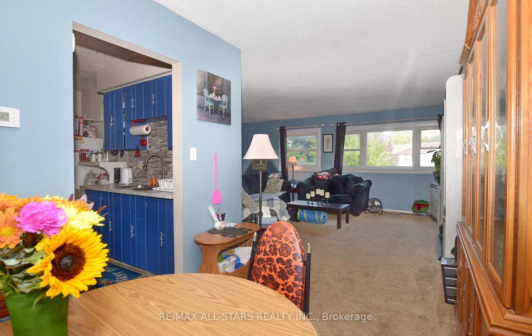
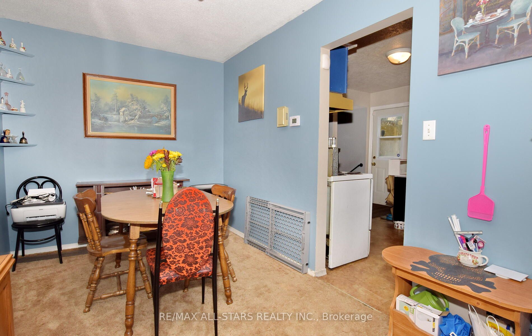
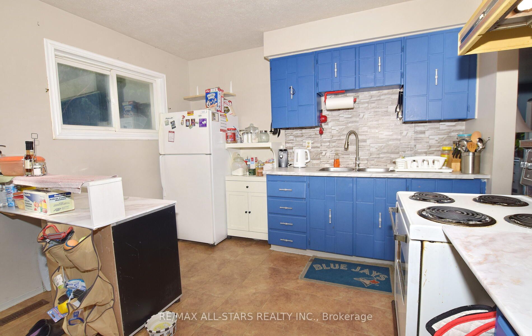
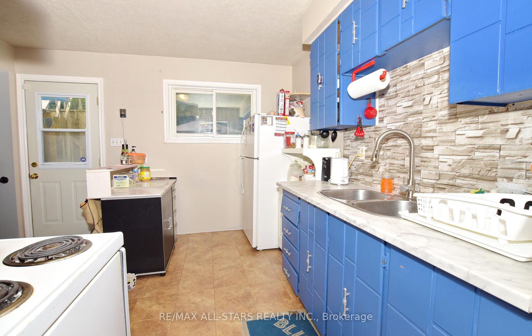
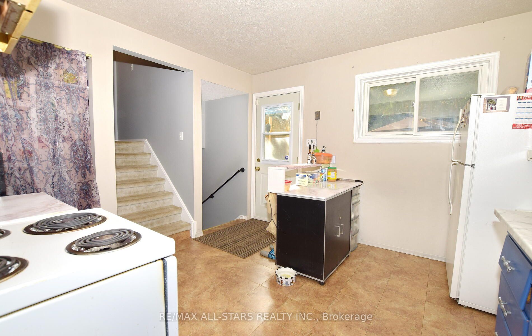
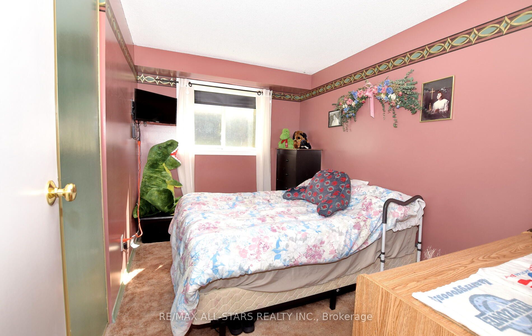
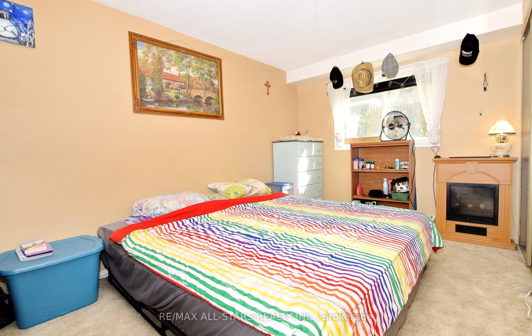
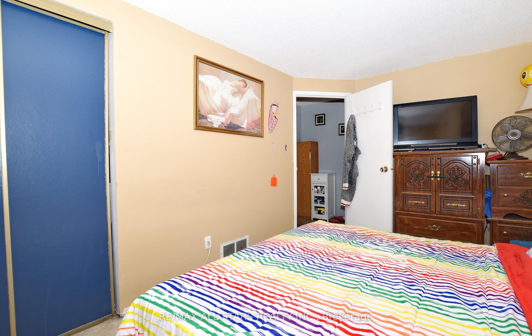
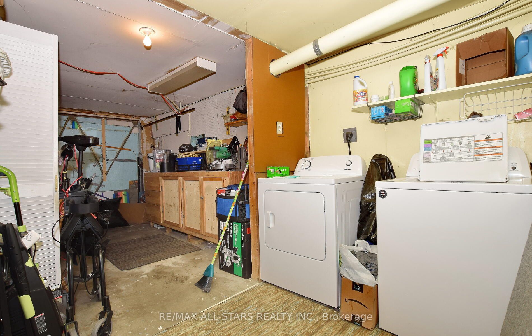
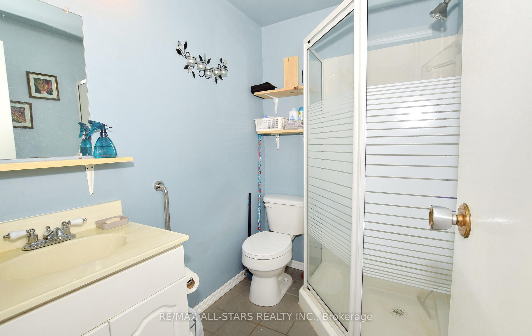
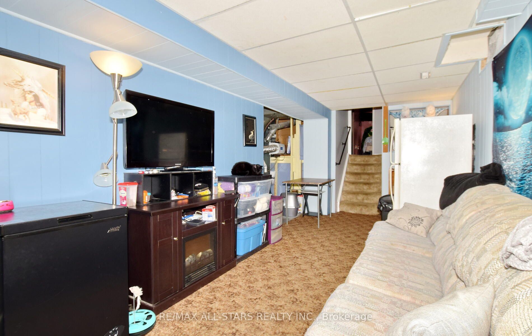
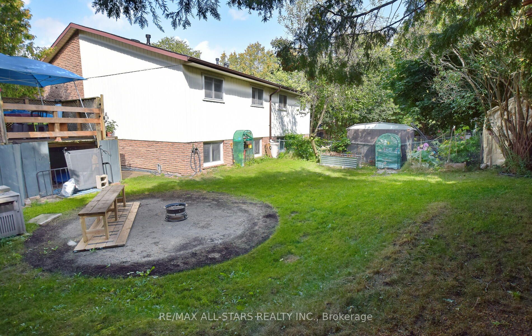
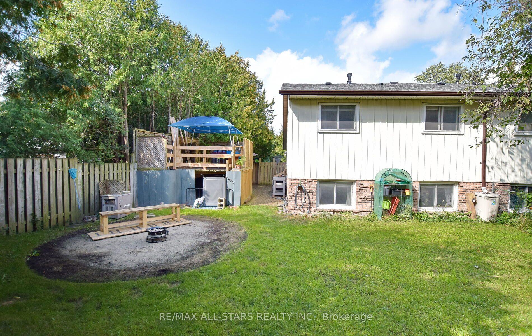
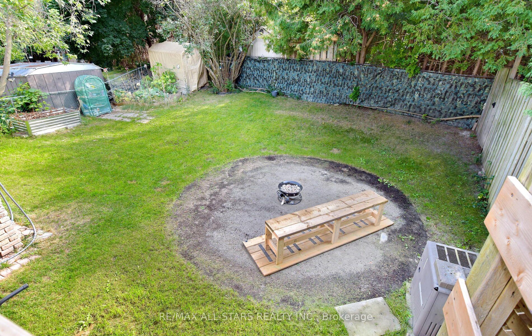
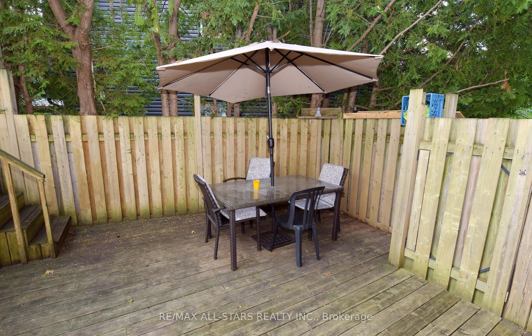
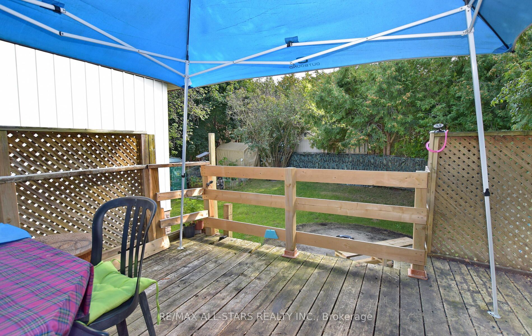
Very Spacious affordable Family Home. Highly desired North Oshawa Close To All The Latest Attractions - New Schools, Big Box Stores, Costco, Restaurants, Movie Theaters, Hockey Arena and Rec Centre, Durham College/UOIT, Parks, Trails, Soccer, Golf, You Can Walk To All! Or stay home and Relax In You...r Private fully fenced Backyard. Mature Hedges and Existing Deck ideal for pool. **** Extras **** Upgraded Windows and doors. Roof shingled 2021. Furnace, Central Air 2020 & Hot Water Tank 2018. New Breaker Panel 2021
Full Property Details
Interior
Bedrooms
4
Total Bedrooms
4
Washrooms
2
Basement
None
Heating Source
Gas
Heating Fuel
Forced Air
Air Conditioning
Central Air
Family Room
No
Kitchens
1
Total Kitchens
1
Fireplace Features
No
Bedrooms
4
Total Bedrooms
4
Washrooms
2
Basement
None
Heating Source
Gas
Heating Fuel
Forced Air
Air Conditioning
Central Air
Family Room
No
Kitchens
1
Total Kitchens
1
Fireplace Features
No
Exterior
Depth
100.00
Front
23.42
Driveway
Private
Lot Size
23 x 100.00 ft
Pool
None
Parking Spaces
2
Total Parking Spaces
3.00
Parking Description
Built-In
Garage Spaces
1.0
Depth
100.00
Front
23.42
Driveway
Private
Lot Size
23 x 100.00 ft
Pool
None
Parking Spaces
2
Total Parking Spaces
3.00
Parking Description
Built-In
Garage Spaces
1.0
Building Description
Style
Backsplit 4
Home Type
House
Subtype
Semi-Detached
Year Built
31-50
Property Orientation
East
Exterior Finish
Alum Siding,Brick Front
Sewers
Sewers
Water Supply
Municipal
Possession Date
No Data
Style
Backsplit 4
Home Type
House
Subtype
Semi-Detached
Year Built
31-50
Property Orientation
East
Exterior Finish
Alum Siding,Brick Front
Sewers
Sewers
Water Supply
Municipal
Possession Date
No Data
Community
Community
Samac
Area Code
10
Community
Samac
Area Code
10
Taxes & Fees
Taxes
$4,114.86 /yr
Tax Year
2023
Taxes
$4,114.86 /yr
Tax Year
2023
Room Types
2nd Br
-
Dimensions 11.55 x 7.94 feet
91.71 sqft
3rd Br
-
Dimensions 10.83 x 8.01 feet
86.75 sqft
4th Br
-
Dimensions 13.45 x 8.76 feet
117.82 sqft
Dining
Combined W/Living
Dimensions 9.19 x 8.04 feet
73.89 sqft
Kitchen
W/O To Deck
Dimensions 11.55 x 11.02 feet
127.28 sqft
Living
Combined W/Dining
Dimensions 19.49 x 14.76 feet
287.67 sqft
Prim Bdrm
-
Dimensions 11.68 x 11.58 feet
135.25 sqft
Rec
-
Dimensions 19.69 x 8.76 feet
172.48 sqft
Similar Properties(No results)
Mortgage Calculator
Calculate your estimated monthly mortgage payment
Price
$615,000
$
%
%
Total cost of mortgage
$0
Monthly payment
By clicking Save, we will calculate your estimated mortgage for all properties using the saved values (down payment percentage, interest rate, and amortization).
The accuracy and applicability of this calculator are not guaranteed.