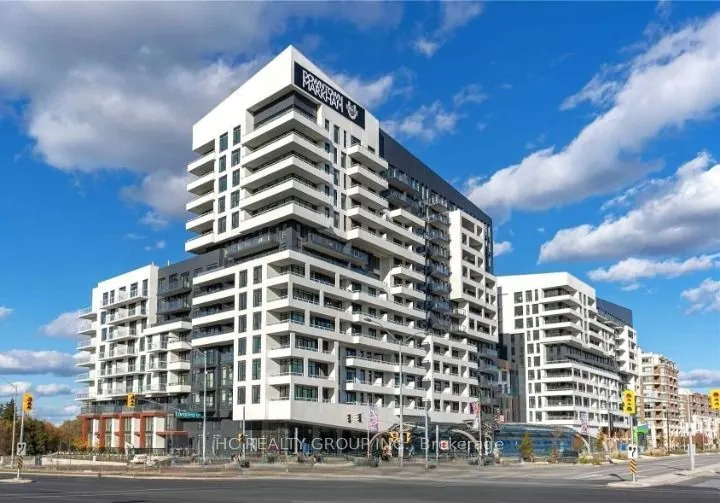
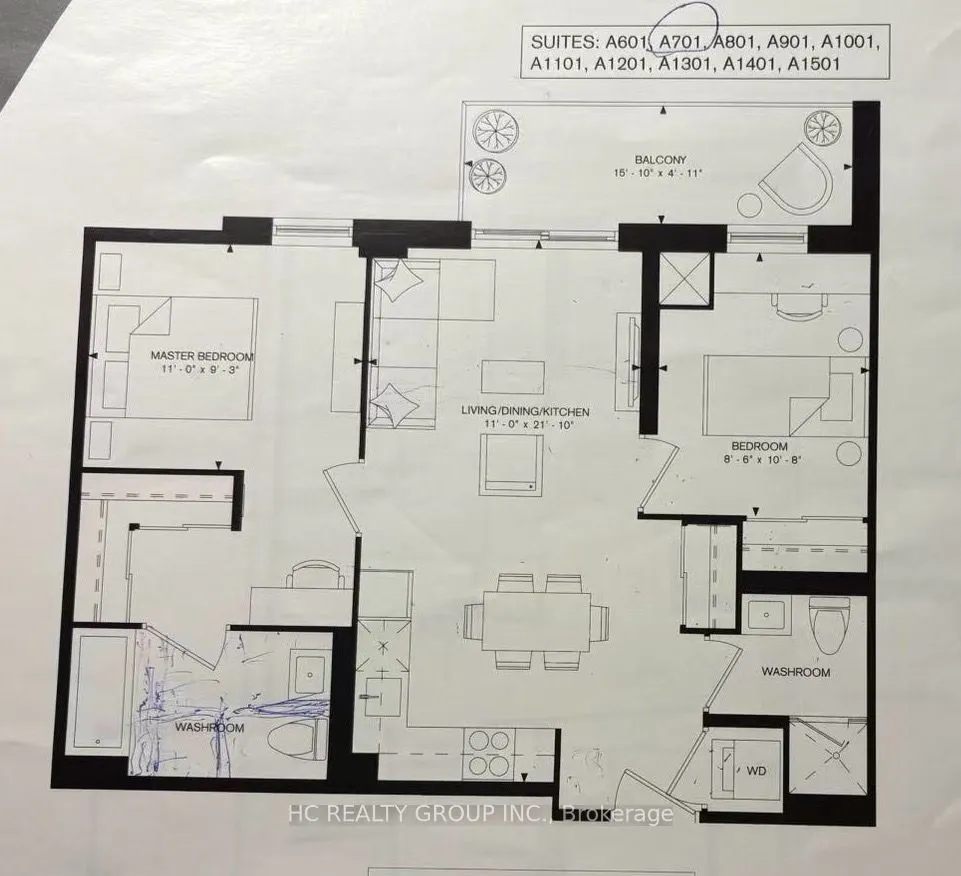
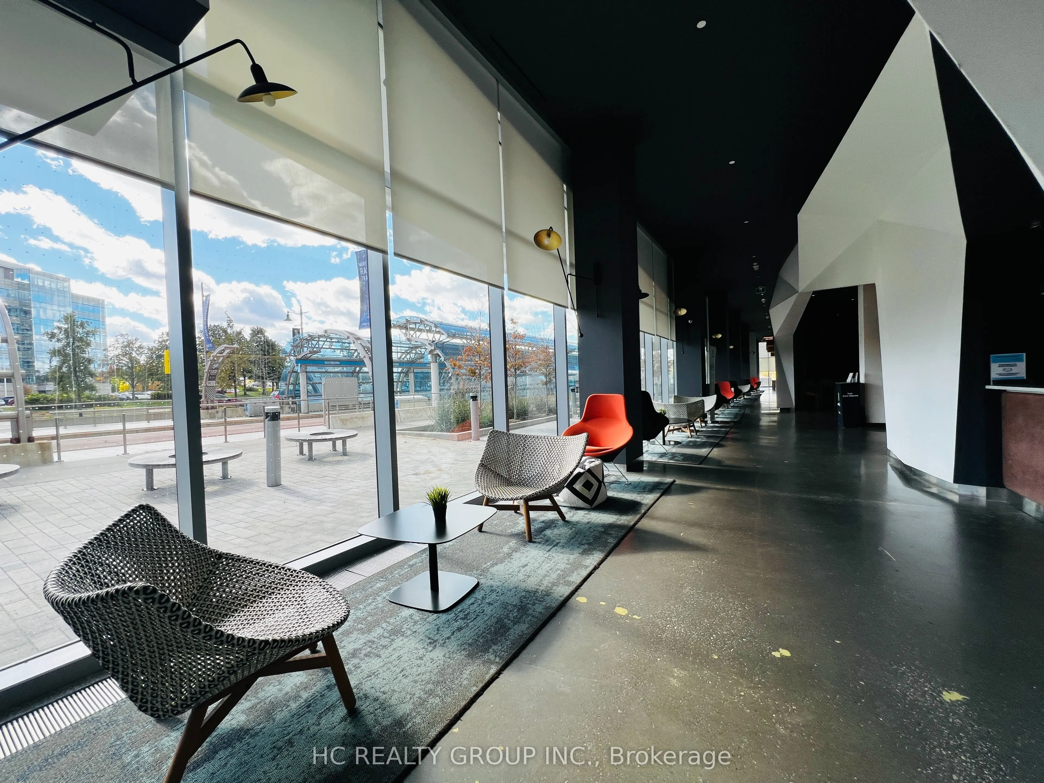
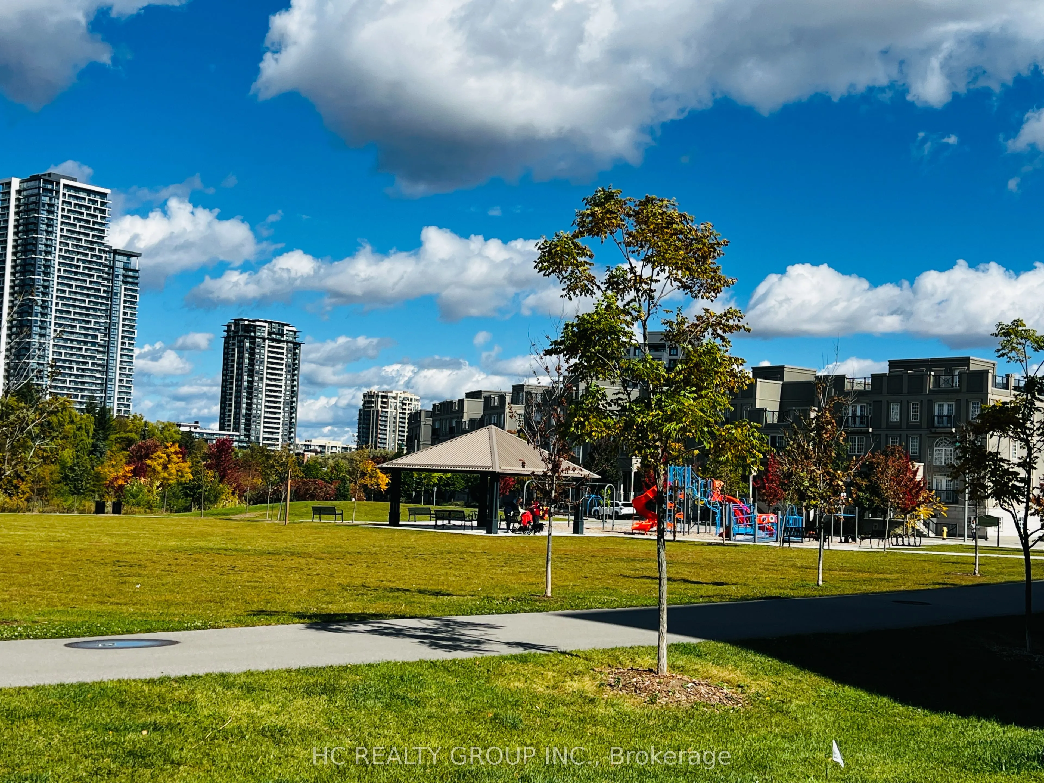
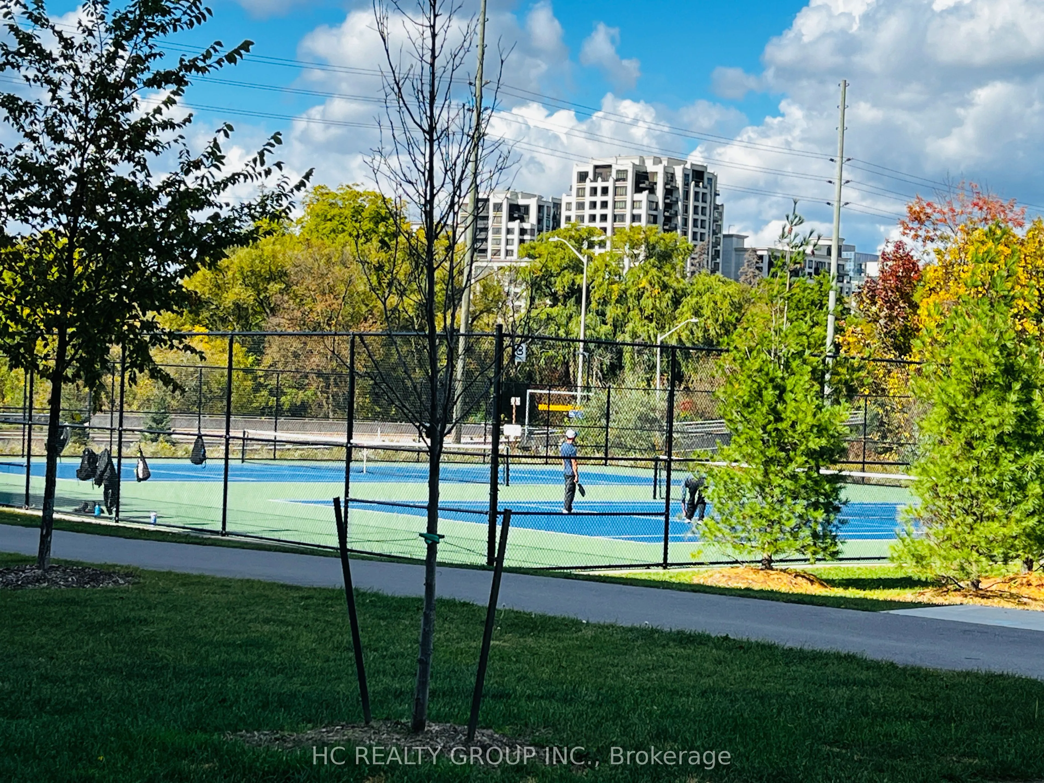
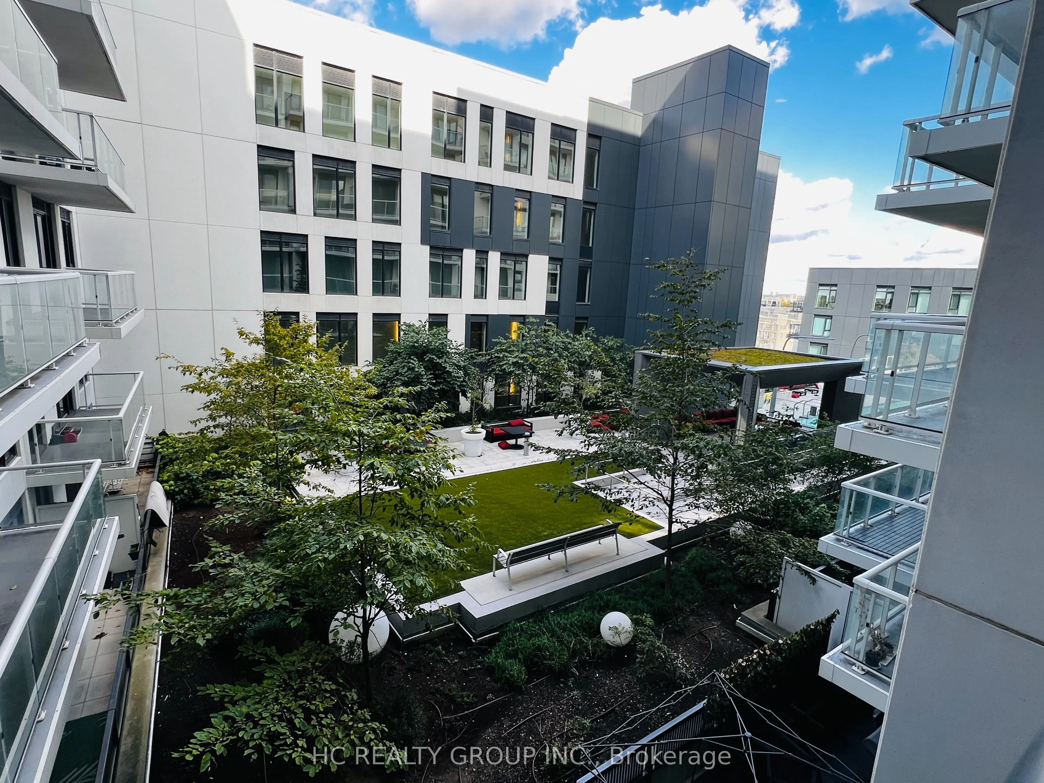
* Luxury York Condos In Downtown Markham * Well Maintained Large Two Bedroom . Bright & Nice Layout With Balcony, Laminate Flooring Throughout, With 1 Parking Spots and 1 Lockers with * 9' Ceiling, Floor to Ceiling Windows * Open Concept Kitchen With Centre Island and Built-In Appliances * 24 Hour... Concierge * Lots of Amenities * Public Transit at Doorstep * Easy Access to Hwy 7/404/407 and Public Transit, DTM Theatre, Grocery Stores, Parks, Shopping Mall, Banks & Fine Restaurants Nearby * Top Ranking Schools * Amenities On The 5th Floor of Building * Also Include: Gym, Party Room, Rooftop Terrace and BBQ Area * Outdoor Tennis Courts and Outdoor Swimming Pool
Full Property Details
Interior
Bedrooms
2
Total Bedrooms
2
Washrooms
2
Square Footage
700-799 sqft
Basement
None
Heating Source
Gas
Heating Fuel
Forced Air
Air Conditioning
Central Air
Family Room
No
Kitchens
1
Total Kitchens
1
Fireplace Features
No
Bedrooms
2
Total Bedrooms
2
Washrooms
2
Square Footage
700-799 sqft
Basement
None
Heating Source
Gas
Heating Fuel
Forced Air
Air Conditioning
Central Air
Family Room
No
Kitchens
1
Total Kitchens
1
Fireplace Features
No
Exterior
Parking Spaces
1
Total Parking Spaces
1.00
Garage Spaces
1
Balcony
Open
Parking Spaces
1
Total Parking Spaces
1.00
Garage Spaces
1
Balcony
Open
Building Description
Style
Apartment
Home Type
Condo
Subtype
Condo Apt
Property Orientation
North
Exterior Finish
Stucco (Plaster),Metal/Steel Siding
Possession Date
12/6/2026
Locker
Owned
Style
Apartment
Home Type
Condo
Subtype
Condo Apt
Property Orientation
North
Exterior Finish
Stucco (Plaster),Metal/Steel Siding
Possession Date
12/6/2026
Locker
Owned
Community
Community
Unionville
Community
Unionville
Taxes & Fees
Occupancy
Tenant
Central Air Conditioning
Included
Common Elements
Included
Parking
Included
Water
Included
Occupancy
Tenant
Central Air Conditioning
Included
Common Elements
Included
Parking
Included
Water
Included
Other
Pets
Yes-with Restrictions
Pets
Yes-with Restrictions
Room Types
Bedroom 2
Combined w/Office, Large Window
Dimensions 8.5 x 10.66 feet
90.61 sqft
Dining Room
Combined w/Kitchen
Dimensions 10.99 x 21.85 feet
240.13 sqft
Kitchen
Open Concept, Granite Counters, B/I Ctr-Top Stove
Dimensions 10.99 x 21.85 feet
240.13 sqft
Living Room
W/O To Balcony, North View, Carpet Free
Dimensions 10.99 x 21.85 feet
240.13 sqft
Primary Bedroom
Window Floor to Ceiling, 4 Pc Ensuite, Walk-In Closet(s)