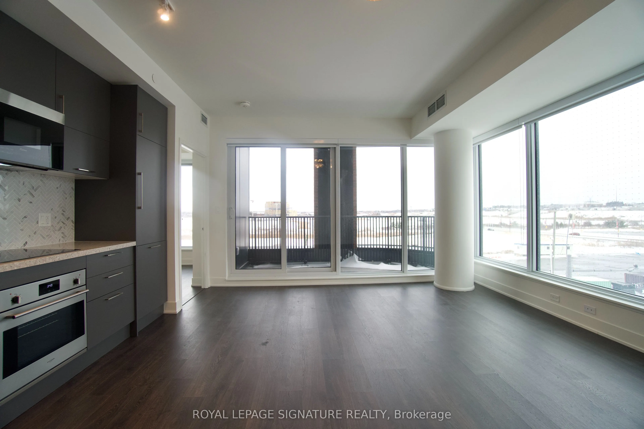
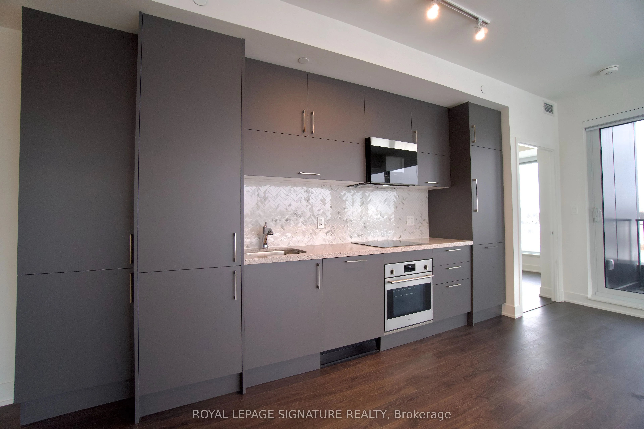
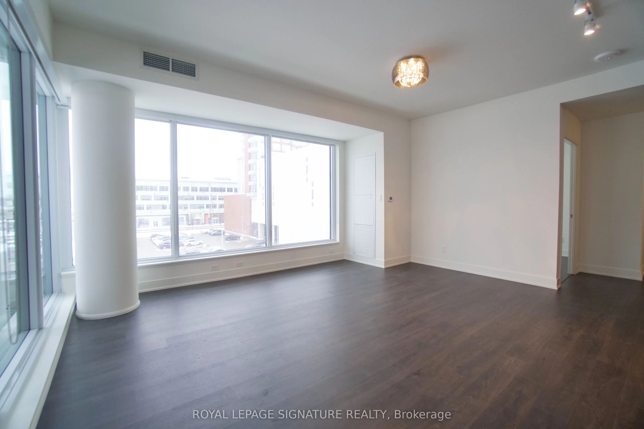
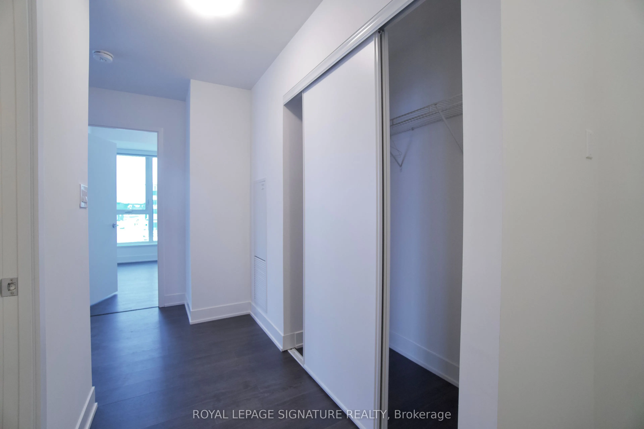
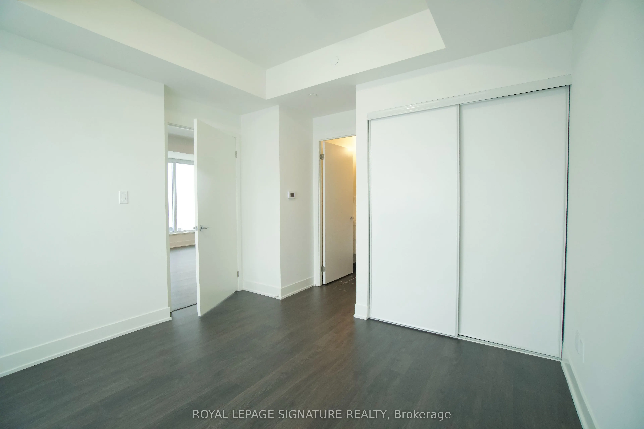
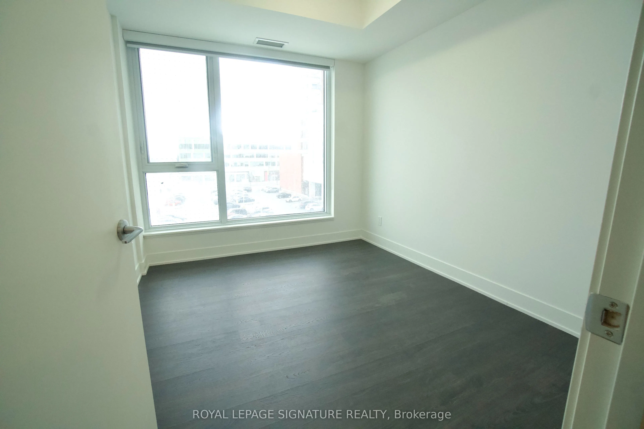
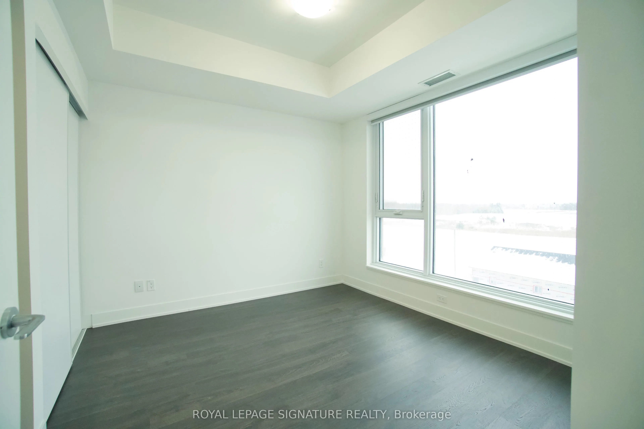
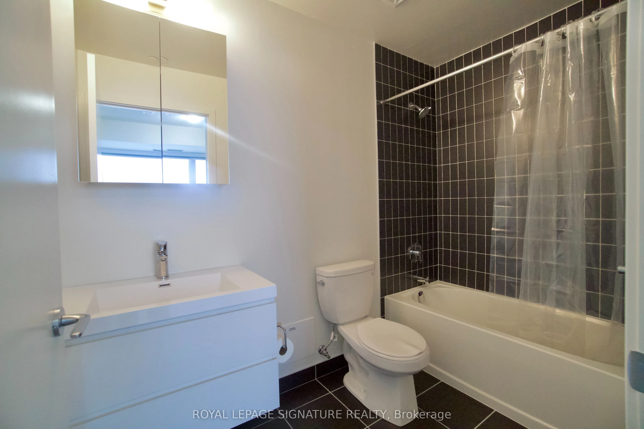
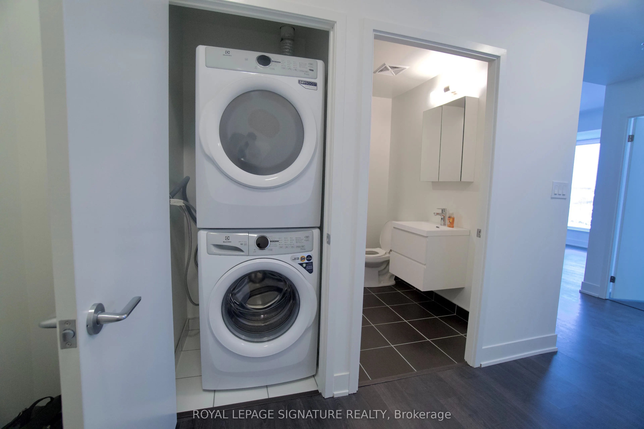
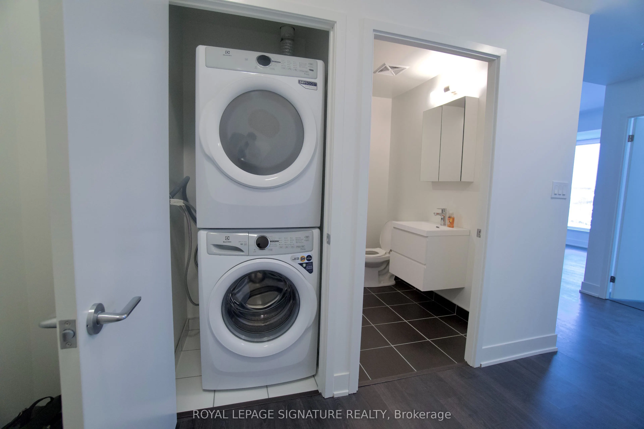
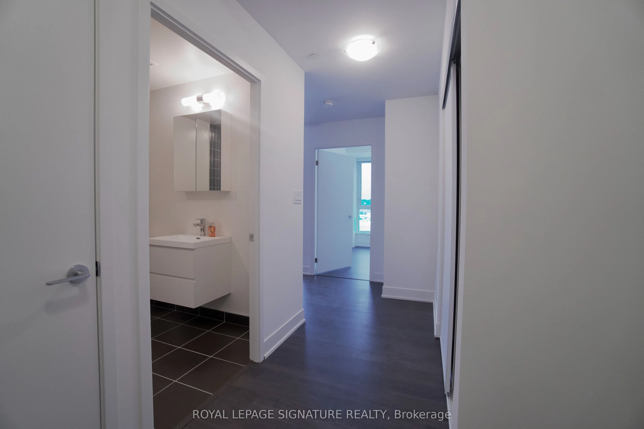
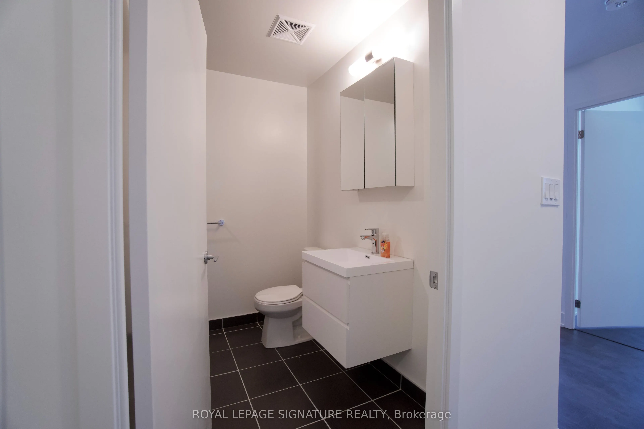
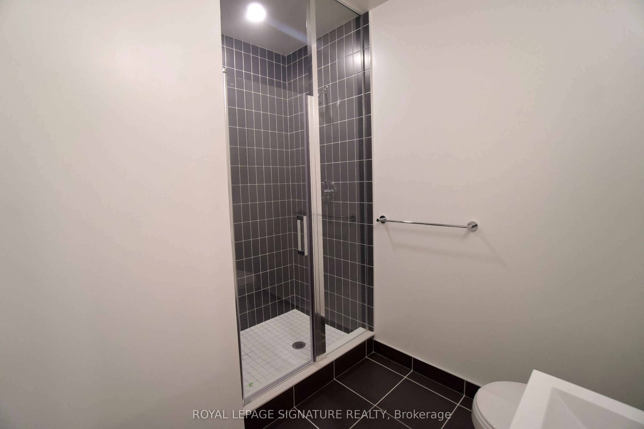
Welcome to Gallery Towers, Remington Group's New Art-Inspired Condominium in Downtown Markham. Spacious & Bright 2 Bedroom, 2 Bathroom Corner Unit with Balcony and Unobstructed Views. Kitchen is Beautifully Finished with Matching Appliances, Quartz Countertops & Backsplash. Both Bathrooms are Tastef...ully Designed While Sleek Laminate Flooring, Floor-to-Ceiling Windows, Smooth Ceilings and Stacked Washer & Dryer Complete this Gorgeous Unit. As an Added Convenience, Parking Spot and Locker are Both Located Above Ground on the Same Level as the Unit. Steps Away From VIP Cinemas, Restaurants and Shops, Minutes From GO Transit, VIVA & YRT, Highway 7 & 407, York University and YMCA. EXTRA: 7th Floor to Include Fitness and Yoga Studio, Games Room, Theater, Pet Spa, Landscaped Terrace and BBQ with Outdoor Dining and Lounge.
Full Property Details
Interior
Bedrooms
2
Total Bedrooms
2
Washrooms
2
Square Footage
900-999 sqft
Basement
None
Heating Source
Gas
Heating Fuel
Forced Air
Air Conditioning
Central Air
Family Room
No
Kitchens
1
Total Kitchens
1
Fireplace Features
No
Bedrooms
2
Total Bedrooms
2
Washrooms
2
Square Footage
900-999 sqft
Basement
None
Heating Source
Gas
Heating Fuel
Forced Air
Air Conditioning
Central Air
Family Room
No
Kitchens
1
Total Kitchens
1
Fireplace Features
No
Exterior
Driveway
Underground
Parking Spaces
1
Total Parking Spaces
1.00
Parking Description
Underground
Garage Spaces
1
Balcony
Open
Driveway
Underground
Parking Spaces
1
Total Parking Spaces
1.00
Parking Description
Underground
Garage Spaces
1
Balcony
Open
Building Description
Style
Apartment
Home Type
Condo
Subtype
Condo Apt
Property Orientation
South East
Exterior Finish
Brick,Concrete
Possession Date
No Data
Locker
Owned
Style
Apartment
Home Type
Condo
Subtype
Condo Apt
Property Orientation
South East
Exterior Finish
Brick,Concrete
Possession Date
No Data
Locker
Owned
Community
Community
Unionville
Community
Unionville
Taxes & Fees
Occupancy
Vacant
Central Air Conditioning
Included
Common Elements
Included
Heating
Included
Parking
Included
Water
Included
Occupancy
Vacant
Central Air Conditioning
Included
Common Elements
Included
Heating
Included
Parking
Included
Water
Included
Other
Pets
Yes-with Restrictions
Pets
Yes-with Restrictions
Room Types
Bedroom 2
Laminate, Closet, Window Floor to Ceiling
Dimensions 8.99 x 10.6 feet
95.29 sqft
Dining Room
Laminate, Combined w/Living, W/O To Balcony
Dimensions 17.16 x 16.5 feet
283.14 sqft
Kitchen
Quartz Counter, Backsplash, Modern Kitchen
Dimensions 17.16 x 16.5 feet
283.14 sqft
Living Room
Laminate, Combined w/Dining, Window Floor to Ceiling