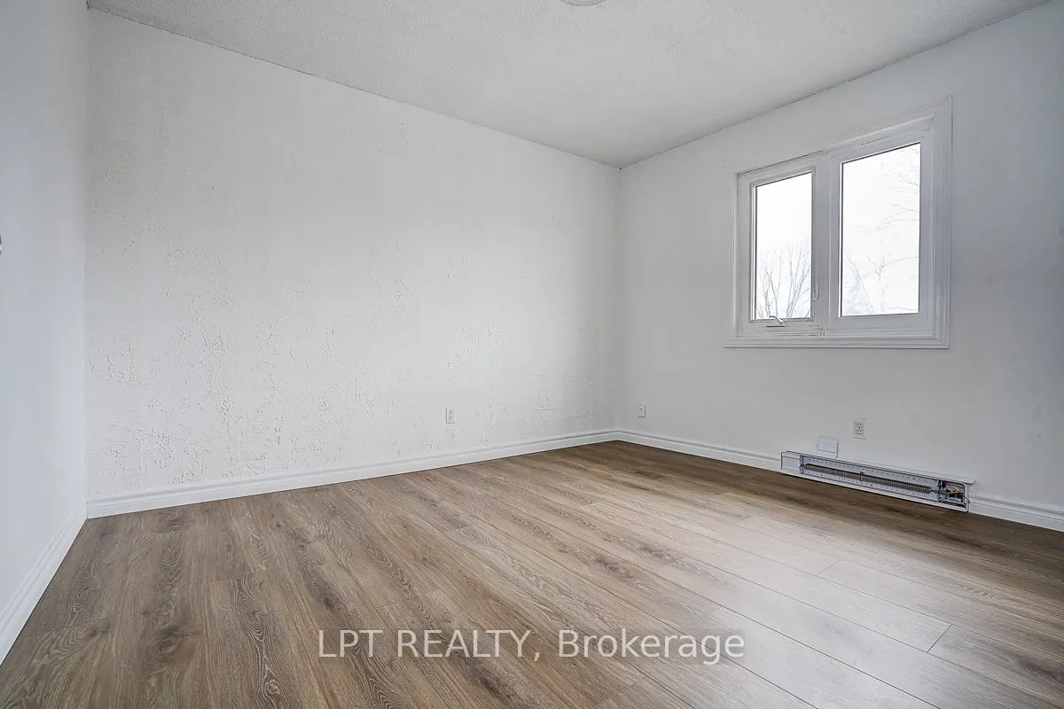
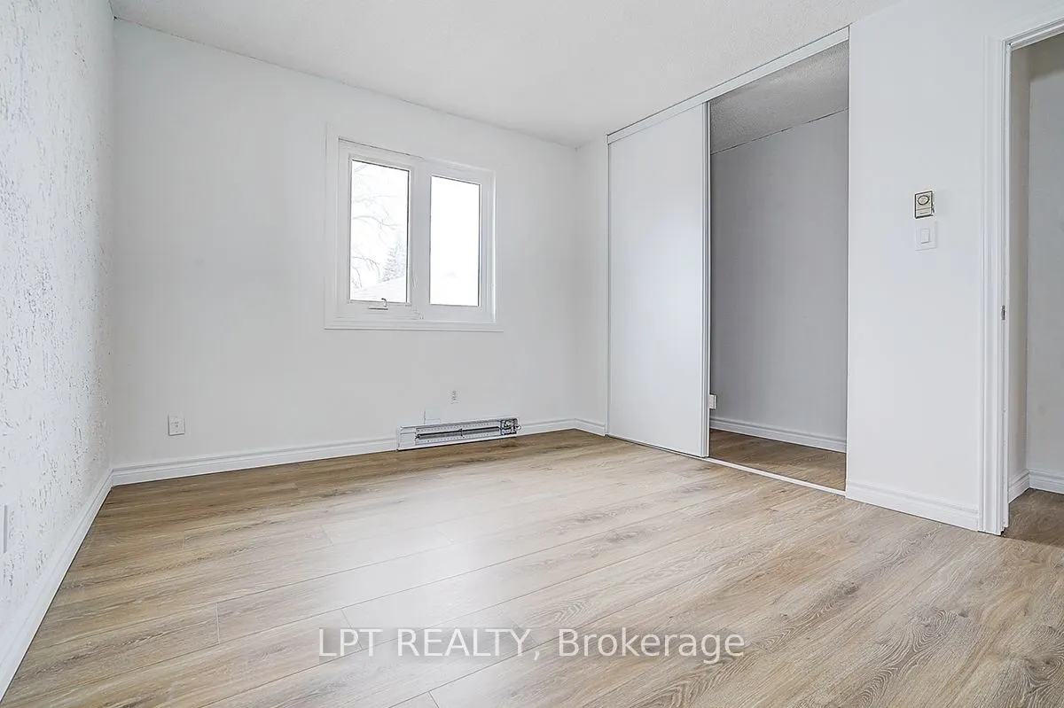
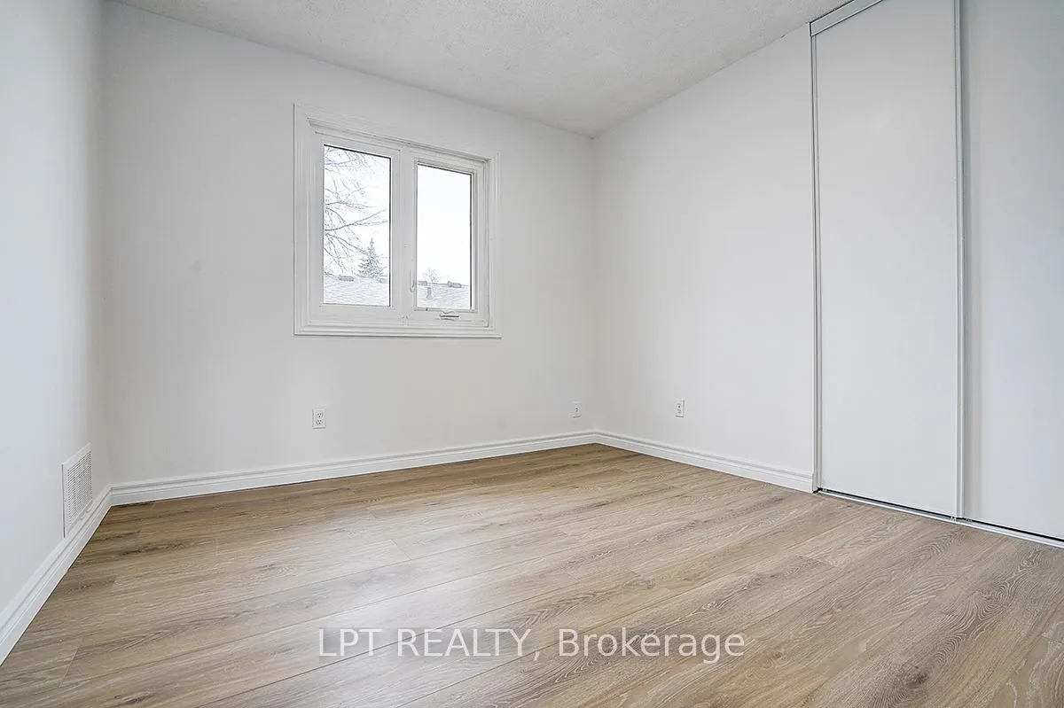
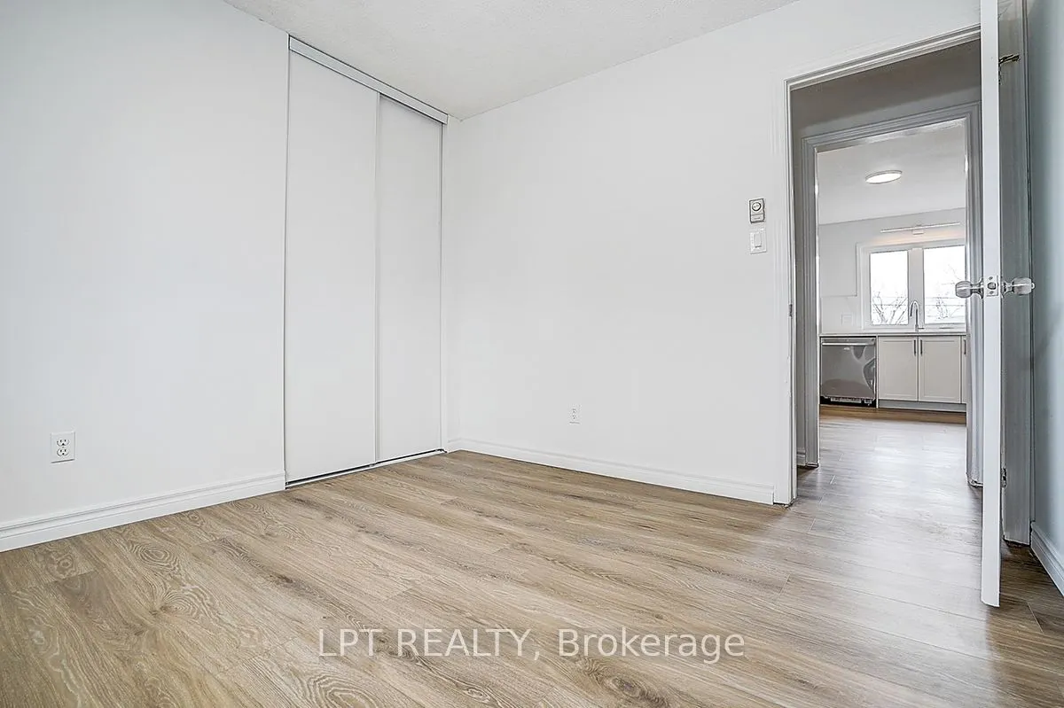
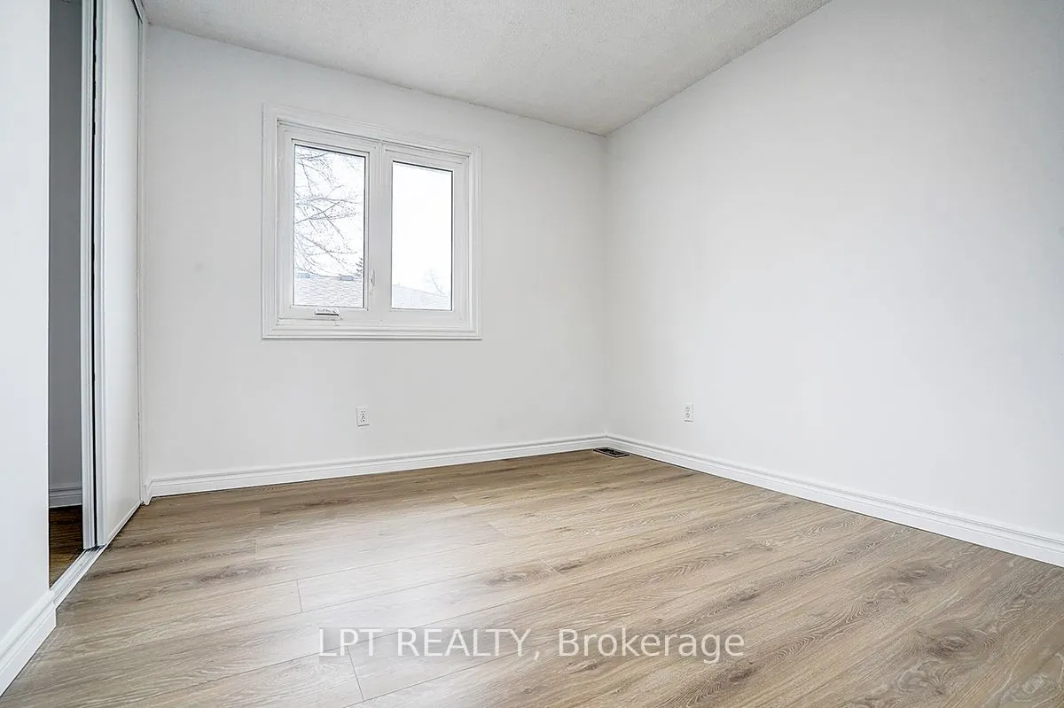
Key facts for Second Floor - 194 South Channel Drive
Property Type
House, 2-Storey
Parking
Attached 1 garage, 8 parking
MLS #
N14104460
Size
2500-3000 sqft
Basement
Crawl Space
Listed on
2026-10-21
Lot size
0 x 0.0
Tax
-
Days on Market
1
Approximate Age
-
Maintenance Fee
-
Description
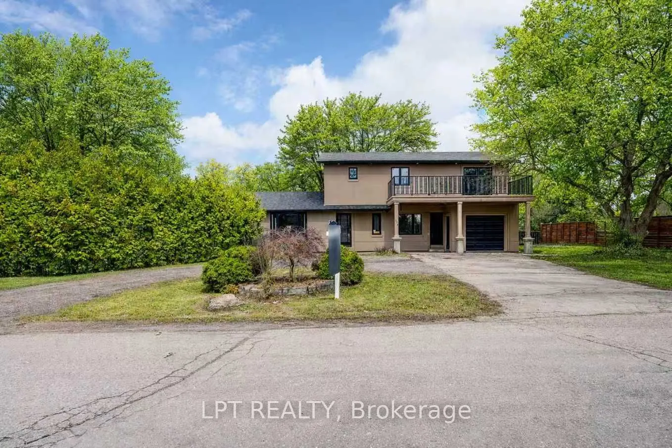
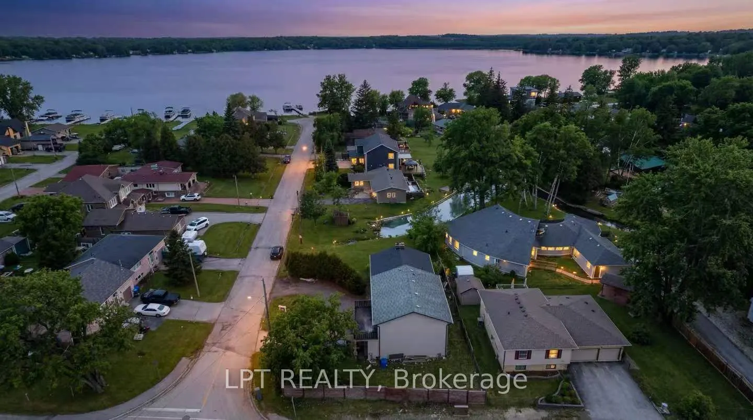
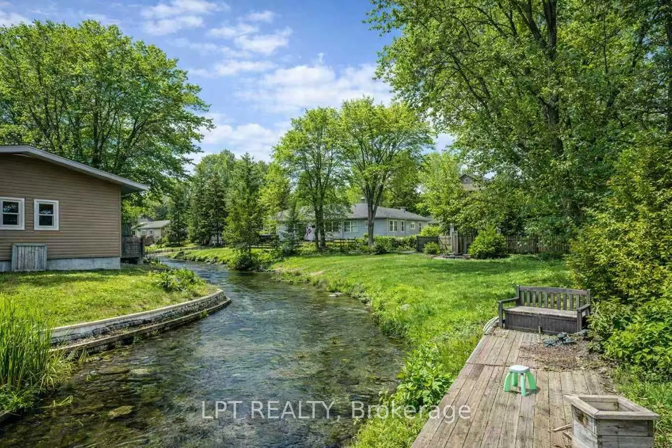
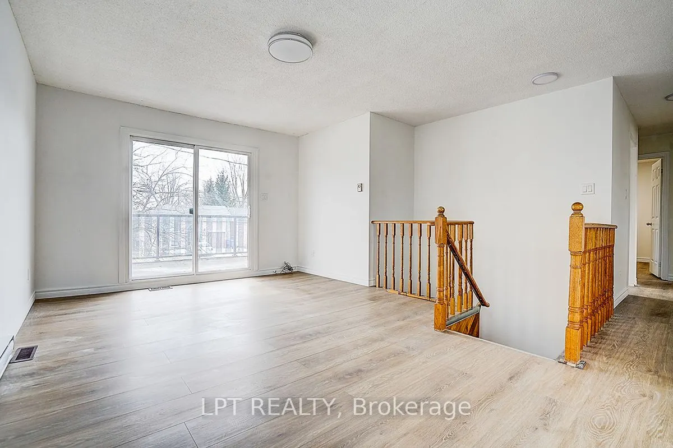
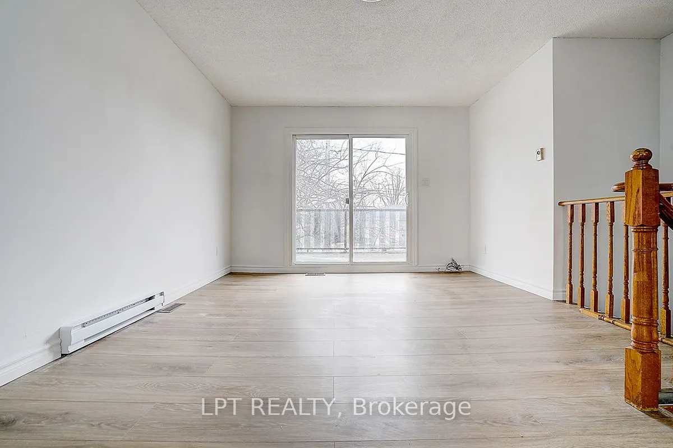
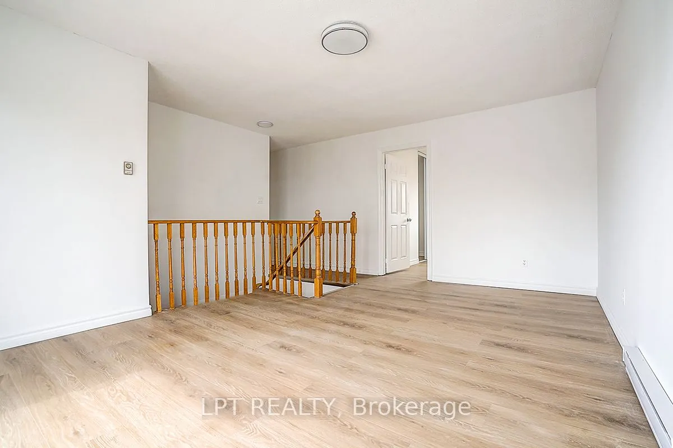
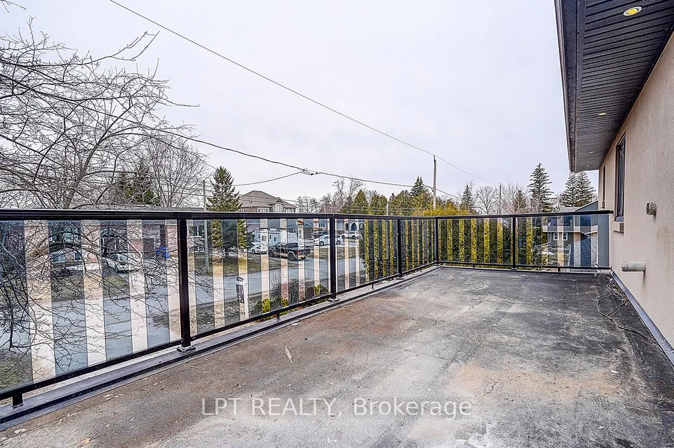
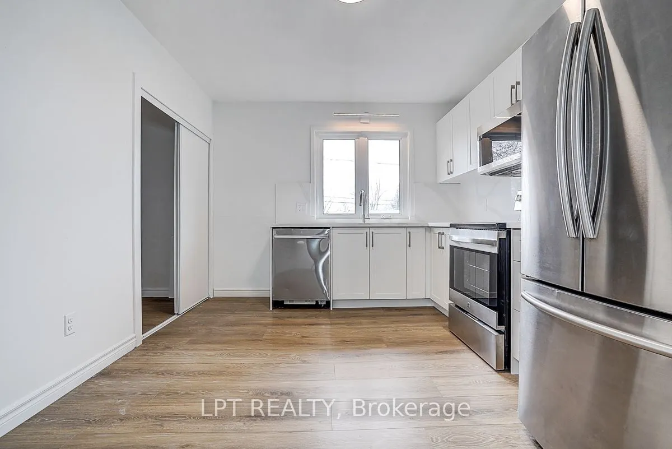
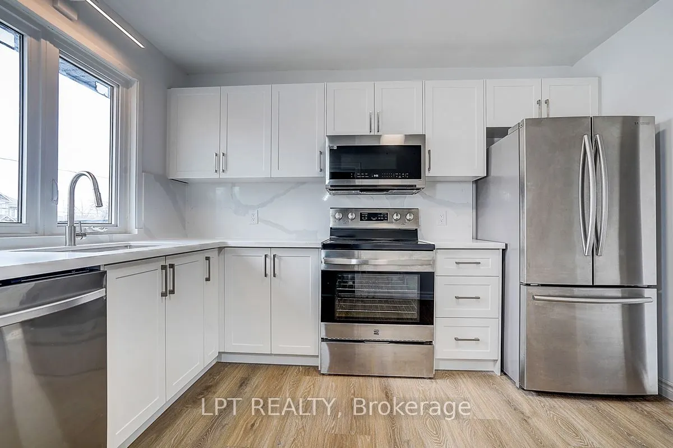
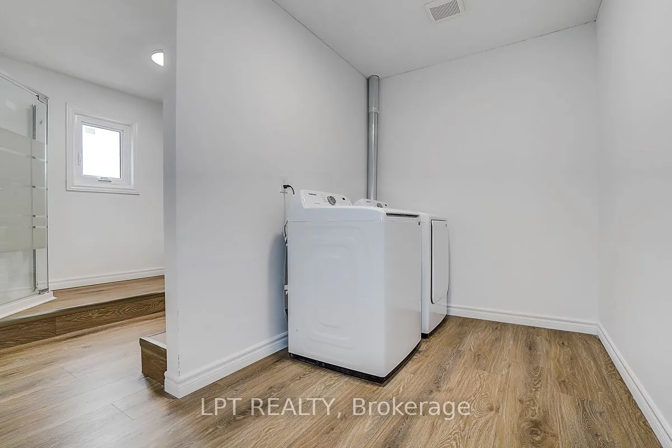
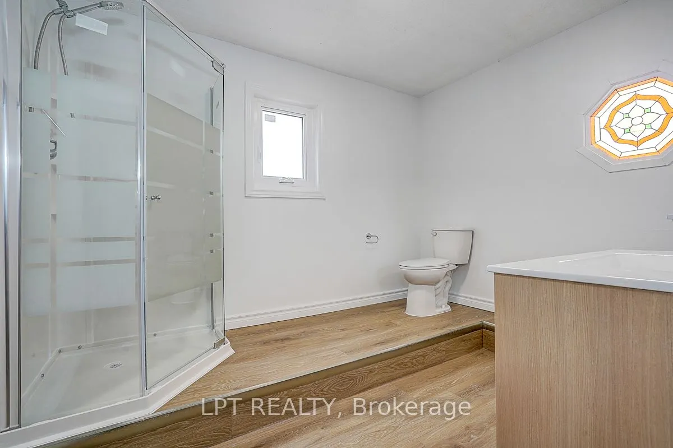
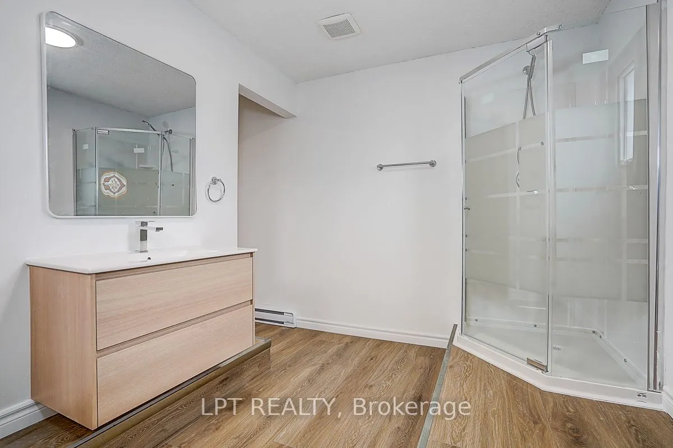
Welcome to this carpet-free rental occupying the right portion of a waterfront home on a quiet cul-de-sac in central Keswick. This extensively updated property features a fully renovated second floor (2026) with modern finishes, brand-new kitchen appliances (2026). The home offers a peaceful waterfr...ont setting within walking distance to shopping, restaurants, schools and public transit, with easy access to Highway 404. A wonderful opportunity to enjoy updated living in a convenient location. Lease includes the right portion of the home only. Tenant is responsible for 40% of utilities.
Full Property Details
Interior
Bedrooms
3
Total Bedrooms
3
Washrooms
1
Square Footage
2500-3000 sqft
Basement
Crawl Space
Heating Source
Gas
Heating Fuel
Forced Air
Air Conditioning
Central Air
Family Room
Yes
Kitchens
1
Total Kitchens
1
Fireplace Features
Yes
Bedrooms
3
Total Bedrooms
3
Washrooms
1
Square Footage
2500-3000 sqft
Basement
Crawl Space
Heating Source
Gas
Heating Fuel
Forced Air
Air Conditioning
Central Air
Family Room
Yes
Kitchens
1
Total Kitchens
1
Fireplace Features
Yes
Exterior
Depth
0.0
Front
0.0
Driveway
Private
Lot Size
0 x 0.0 ft
Pool
None
Waterfront
Direct
Parking Spaces
8
Total Parking Spaces
9.00
Parking Description
Attached
Garage Spaces
1
Depth
0.0
Front
0.0
Driveway
Private
Lot Size
0 x 0.0 ft
Pool
None
Waterfront
Direct
Parking Spaces
8
Total Parking Spaces
9.00
Parking Description
Attached
Garage Spaces
1
Building Description
Style
2-Storey
Home Type
House
Subtype
Detached
Property Orientation
North
Exterior Finish
Stucco (Plaster)
Sewers
Sewers
Water Supply
Municipal
Possession Date
No Data
Style
2-Storey
Home Type
House
Subtype
Detached
Property Orientation
North
Exterior Finish
Stucco (Plaster)
Sewers
Sewers
Water Supply
Municipal
Possession Date
No Data
Community
Community
Keswick North
Community
Keswick North
Taxes & Fees
Occupancy
Vacant
Occupancy
Vacant
Room Types
Bedroom 2
Hardwood Floor, Closet, Window
Dimensions 13.29 x 11.09 feet
147.39 sqft
Bedroom 2
Broadloom, Window, Closet
Dimensions 9.58 x 10.04 feet
96.18 sqft
Bedroom 3
Hardwood Floor, Closet, Window
Dimensions 8.27 x 9.45 feet
78.15 sqft
Bedroom 3
Broadloom, Window, Closet
Dimensions 9.97 x 9.97 feet
99.4 sqft
Dining Room
Hardwood Floor, Window, Overlooks Backyard
Dimensions 17.65 x 13.88 feet
244.98 sqft
Kitchen
Linoleum, Window, Eat-in Kitchen
Dimensions 10.04 x 13.62 feet
136.74 sqft
Kitchen
Ceramic Floor, Eat-in Kitchen, Overlook Water
Dimensions 13.71 x 16.57 feet
227.17 sqft
Living Room
Broadloom, W/O To Deck, Window
Dimensions 11.68 x 16.83 feet
196.57 sqft
Living Room
Hardwood Floor, Floor/Ceil Fireplace, Overlook Water