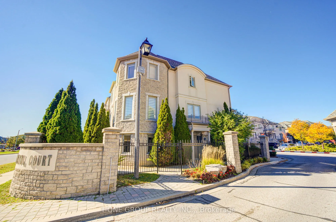
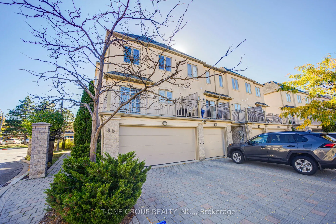
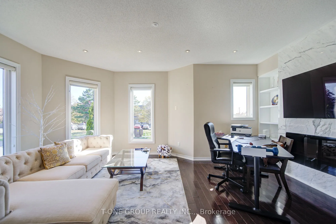
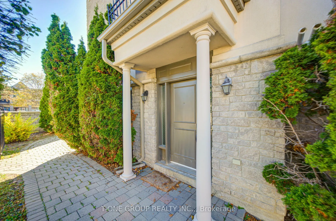
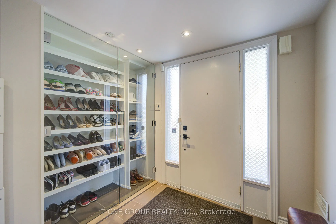
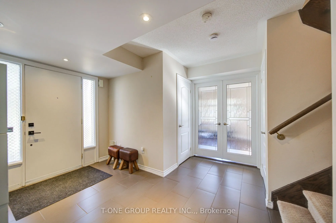
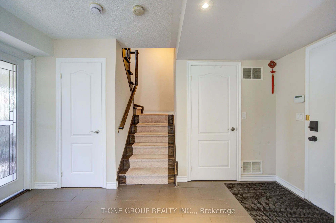
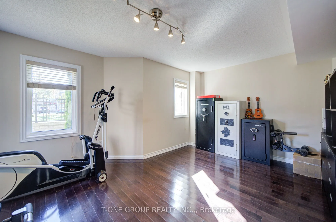
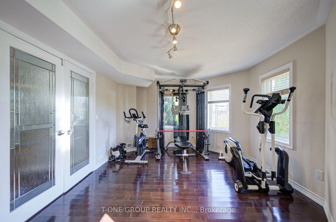
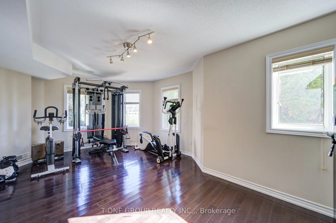
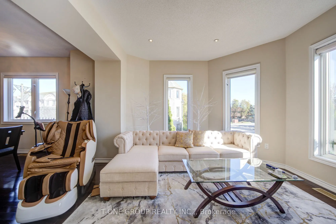
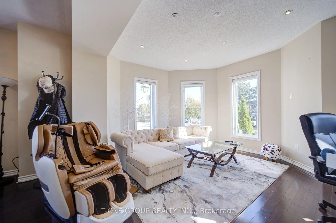
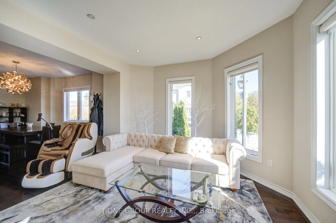
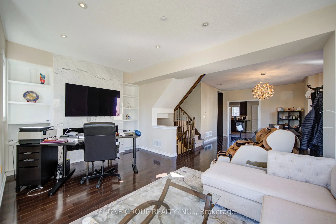
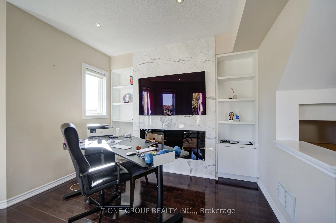
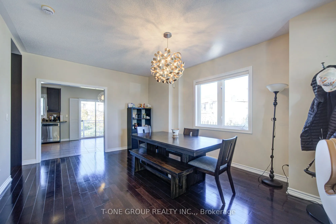
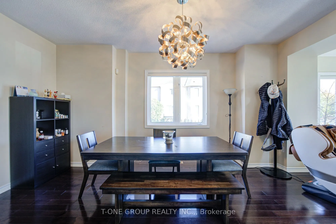
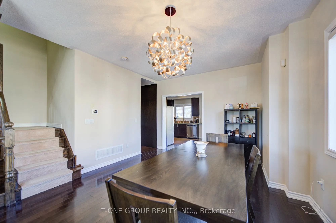
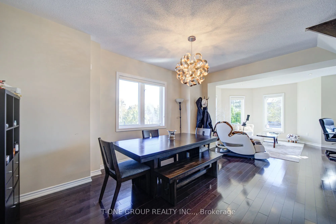
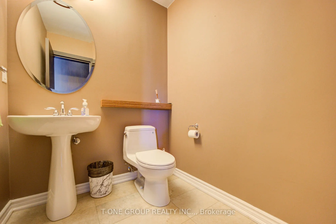
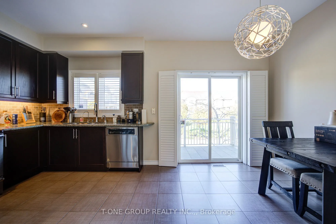
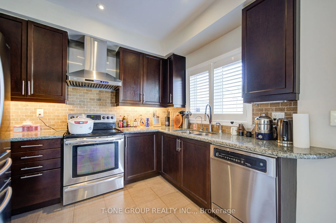
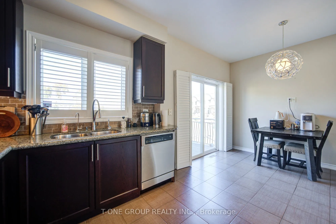
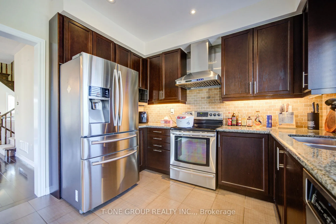
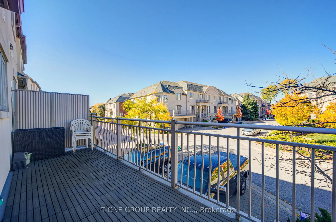
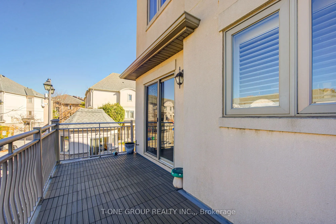
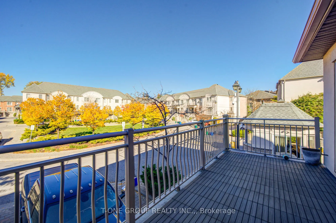
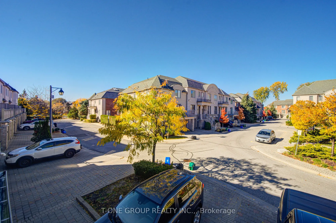
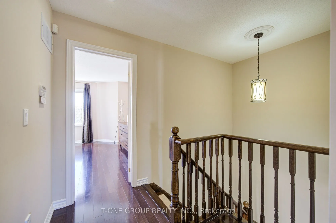
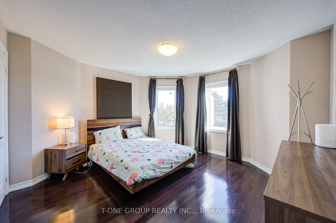
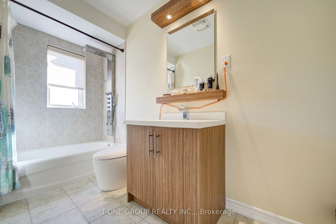
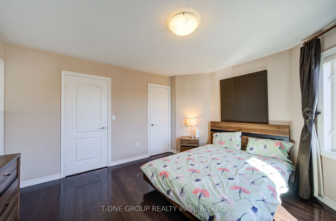
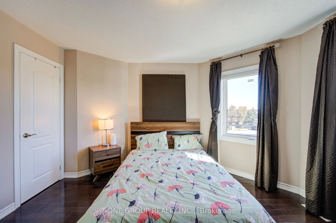
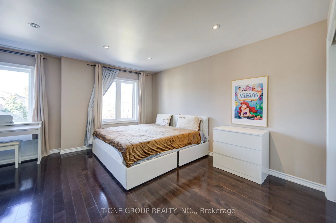
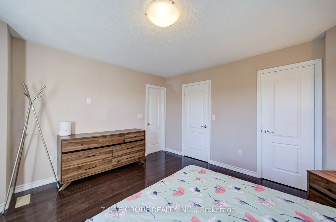
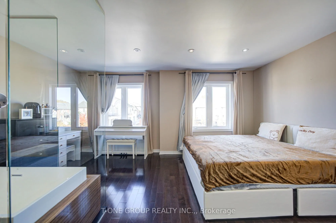
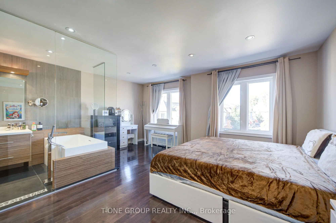
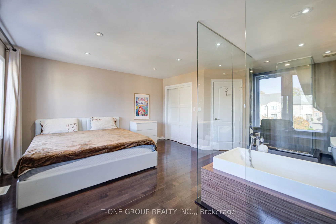
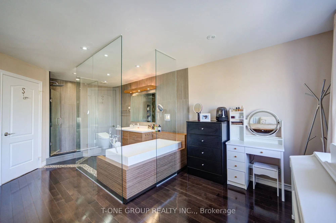
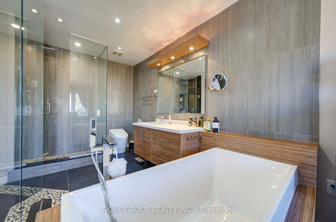
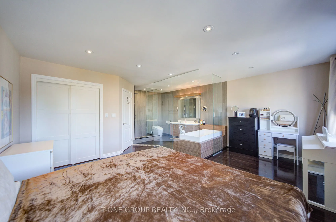
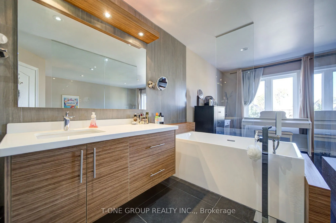
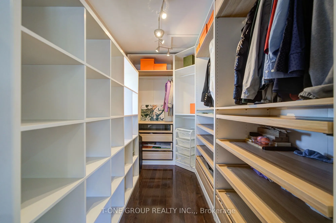
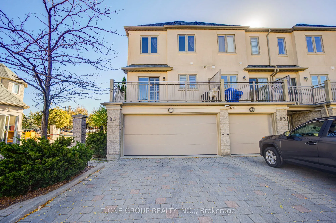
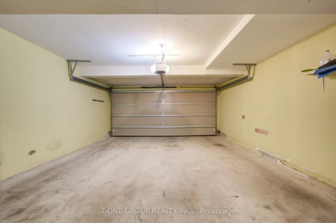
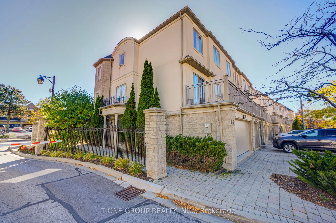
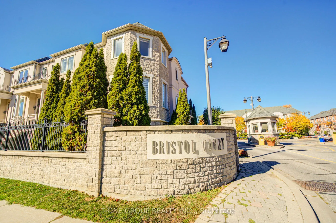
Rare Southeast-Facing Corner Townhome with Sunlight from Three Sides, a Double-Car Garage, and 4 Parking Spaces (2 Garage + 2 Driveway). Located in the prestigious Bristol Court gated community at Bayview & 16th Avenue, this exceptional home offers enhanced privacy, abundant natural light, and a spa...cious, versatile layout. Featuring elegant hardwood flooring, a modern kitchen with granite countertops and stainless steel appliances, and an oversized primary bedroom originally combined from two separate bedrooms, with the potential to convert back. The main-floor office, currently used as a gym, also offers the flexibility to become an additional bedroom. Ideally positioned right next to the security entrance, enjoy added peace of mind with 24-hour gated security. Maintenance fees cover major exterior components, including windows, roofing, driveway, and garage door maintenance, making homeownership more convenient. Prime Richmond Hill location! Steps to Wycliffe Village Plaza, supermarkets, restaurants, shops, schools, parks, and public transit, with easy access to Highways 404 and 407. A rare combination of natural light, flexible living space, exceptional parking, and secure living in one of Richmond Hill's most desirable neighbourhoods. Show and fall in love!
Full Property Details
Interior
Bedrooms
2
Bedrooms Plus
1
Total Bedrooms
3
Washrooms
3
Square Footage
2000-2249 sqft
Basement
None
Heating Source
Gas
Heating Fuel
Forced Air
Air Conditioning
Central Air
Family Room
Yes
Kitchens
1
Total Kitchens
1
Fireplace Features
Yes
Bedrooms
2
Bedrooms Plus
1
Total Bedrooms
3
Washrooms
3
Square Footage
2000-2249 sqft
Basement
None
Heating Source
Gas
Heating Fuel
Forced Air
Air Conditioning
Central Air
Family Room
Yes
Kitchens
1
Total Kitchens
1
Fireplace Features
Yes
Exterior
Driveway
Private
Parking Spaces
4
Total Parking Spaces
4.00
Parking Description
Private
Garage Spaces
2
Balcony
Open
Driveway
Private
Parking Spaces
4
Total Parking Spaces
4.00
Parking Description
Private
Garage Spaces
2
Balcony
Open
Building Description
Style
3-Storey
Home Type
Condo
Subtype
Condo Townhouse
Property Orientation
South East
Exterior Finish
Stucco (Plaster)
Possession Date
No Data
Locker
None
Style
3-Storey
Home Type
Condo
Subtype
Condo Townhouse
Property Orientation
South East
Exterior Finish
Stucco (Plaster)
Possession Date
No Data
Locker
None
Community
Community
Doncrest
Community
Doncrest
Taxes & Fees
Taxes
$5,563.97 /yr
Tax Year
2026
Occupancy
Owner
Maintenance Fee
$842.50/mo
Common Elements
Included
Parking
Included
Building Insurance
Included
Taxes
$5,563.97 /yr
Tax Year
2026
Occupancy
Owner
Maintenance Fee
$842.50/mo
Common Elements
Included
Parking
Included
Building Insurance
Included
Other
Pets
Yes-with Restrictions
Pets
Yes-with Restrictions
Room Types
Bedroom
Hardwood Floor, Closet, Window
Dimensions 13.32 x 13.35 feet
177.82 sqft
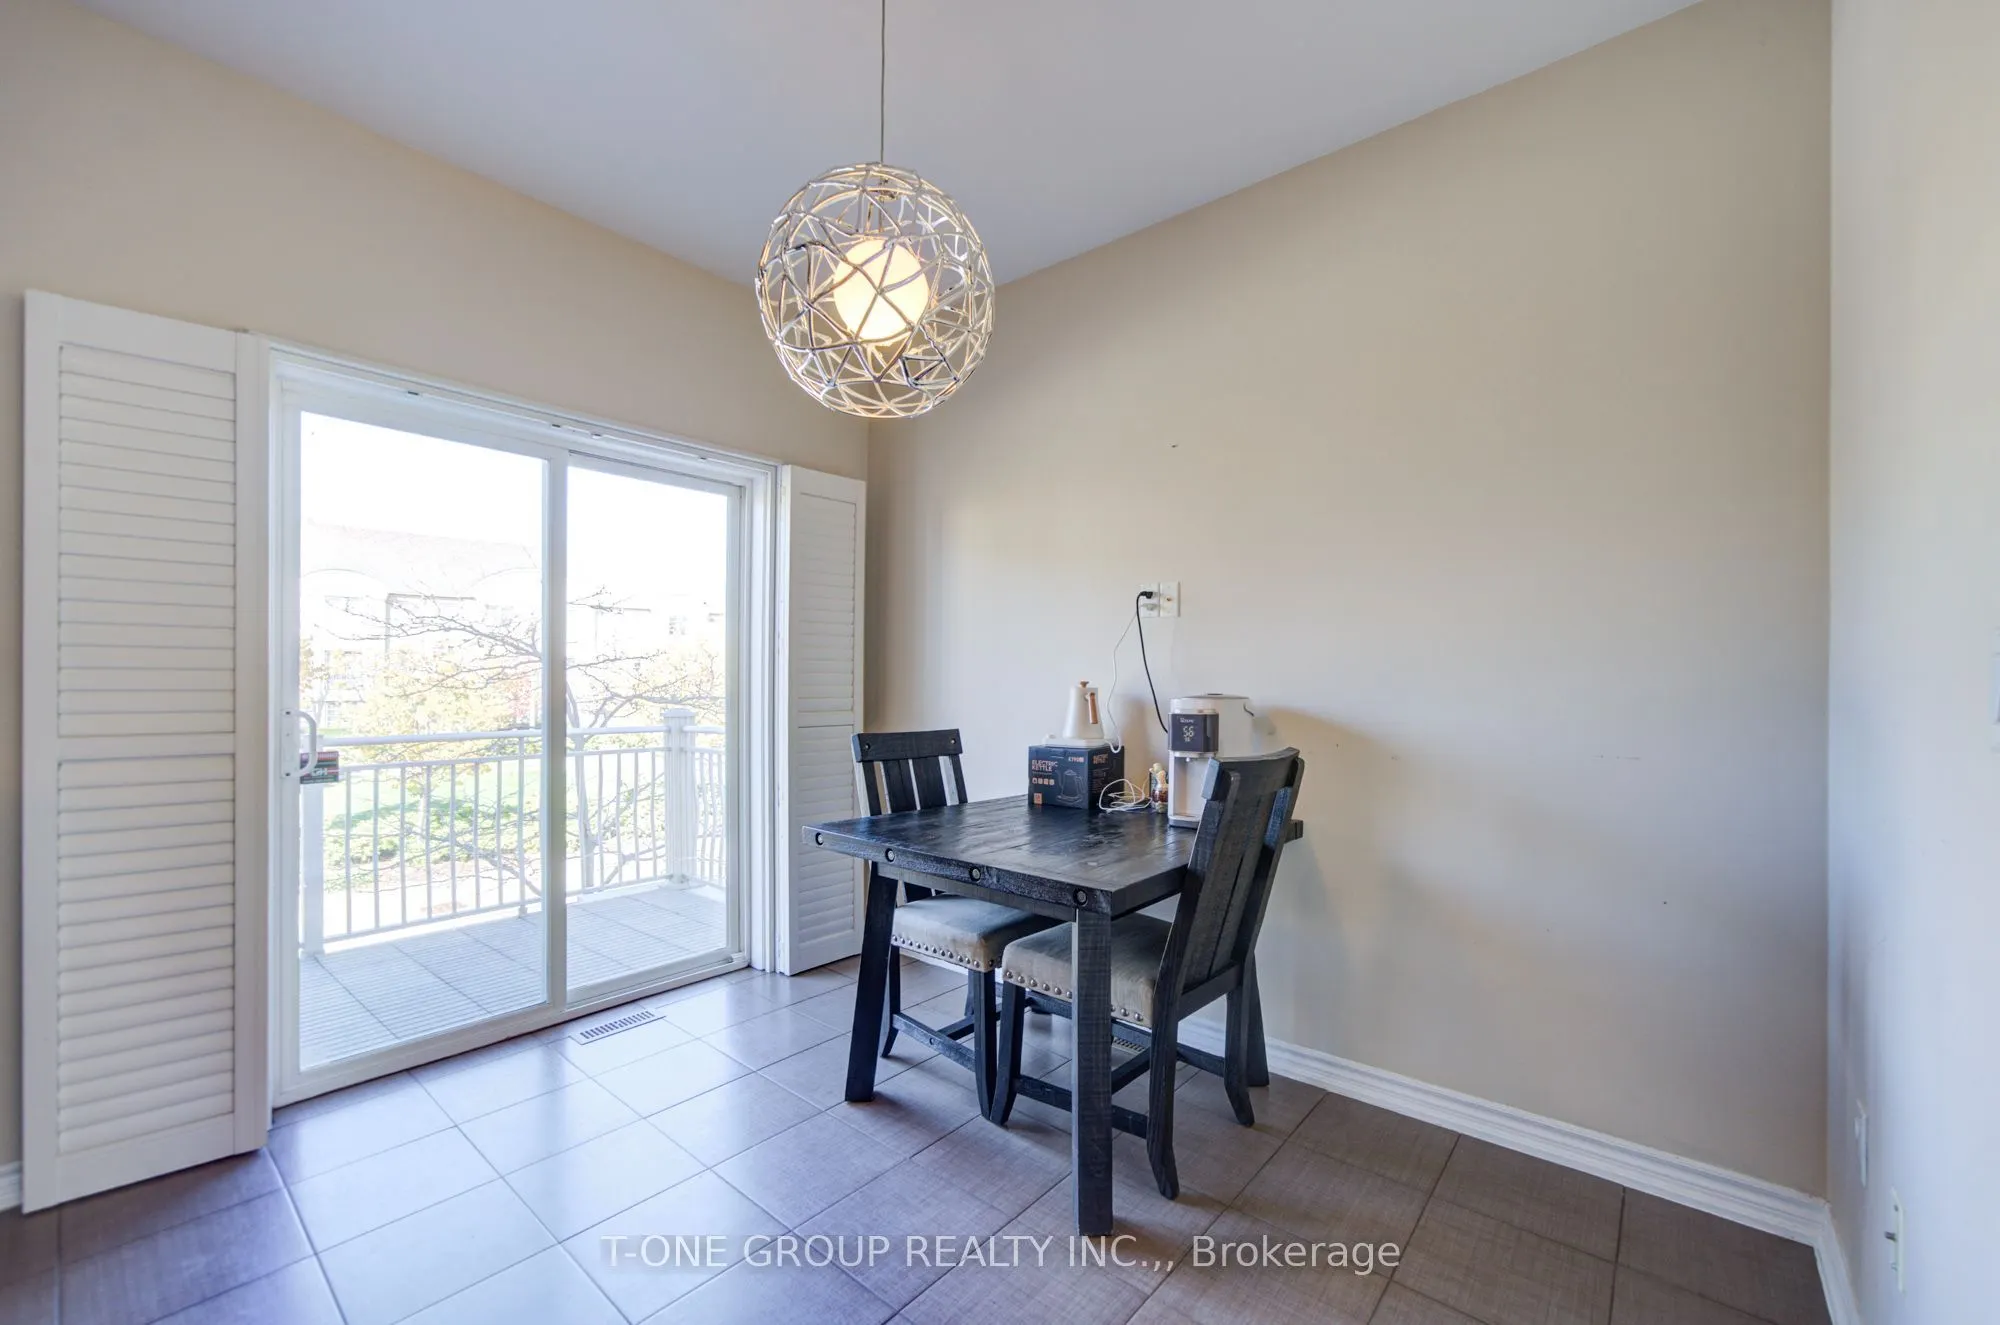
Breakfast
Ceramic Floor, W/O To Balcony, Sliding Doors
Dimensions 17.19 x 10.17 feet
174.82 sqft
Dining Room
Combined w/Family, Hardwood Floor, Pot Lights
Dimensions 28.61 x 16.27 feet
465.48 sqft
Family Room
Gas Fireplace, Hardwood Floor, Window
Dimensions 18.64 x 13.78 feet
256.86 sqft
Kitchen
Stainless Steel Appl, W/O To Balcony, Eat-in Kitchen
Dimensions 17.19 x 10.17 feet
174.82 sqft
Living Room
Hardwood Floor, French Doors, Window
Dimensions 19.36 x 12.24 feet
236.97 sqft
Primary Bedroom
Hardwood Floor, Walk-In Closet(s), Ensuite Bath
Dimensions 14.83 x 17.29 feet
256.41 sqft
Similar Properties(No results)
Mortgage Calculator
Calculate your estimated monthly mortgage payment
Price
$1,120,000
$
%
%
Total cost of mortgage
$0
Monthly payment
By clicking Save, we will calculate your estimated mortgage for all properties using the saved values (down payment percentage, interest rate, and amortization).
The accuracy and applicability of this calculator are not guaranteed.