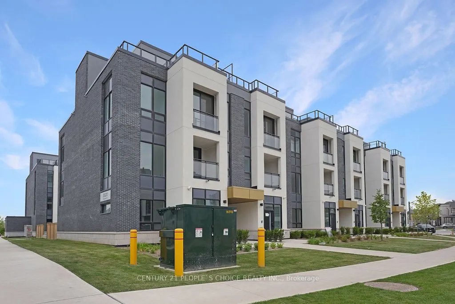
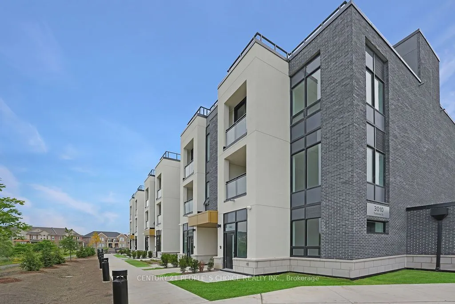
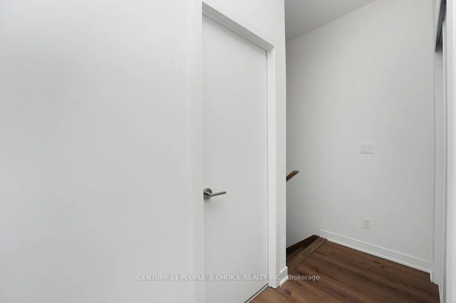
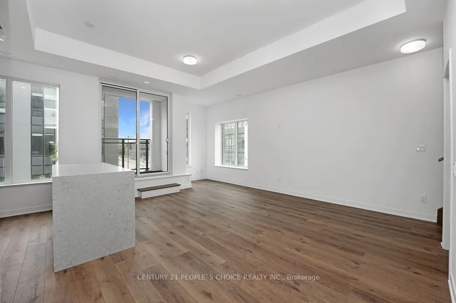
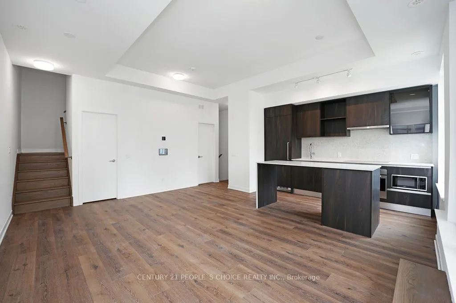
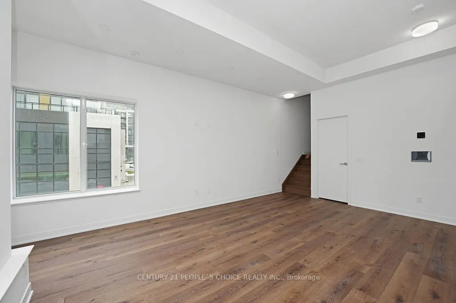
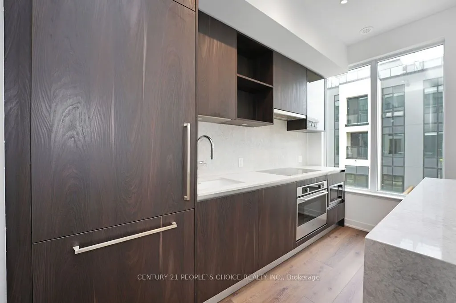
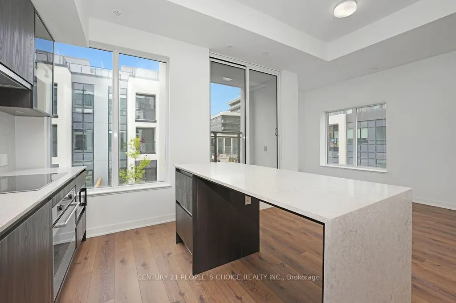
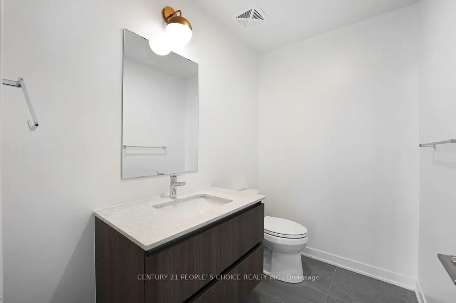
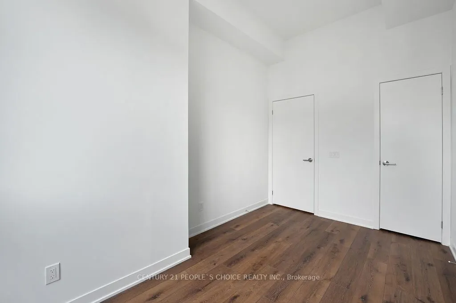
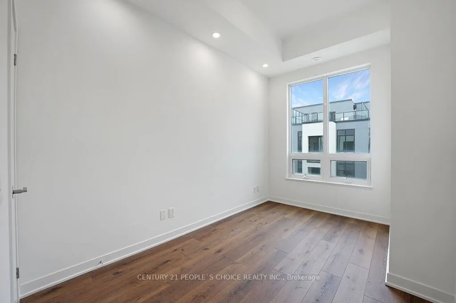
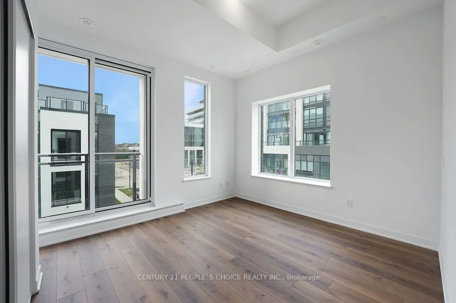
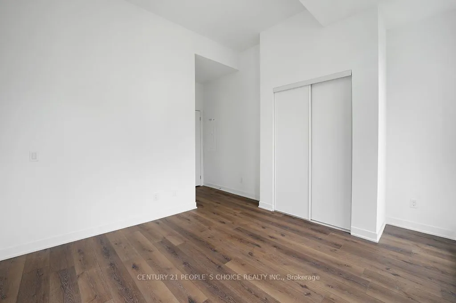
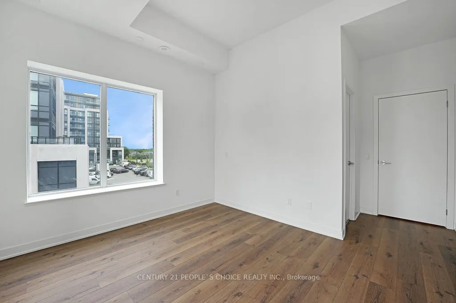
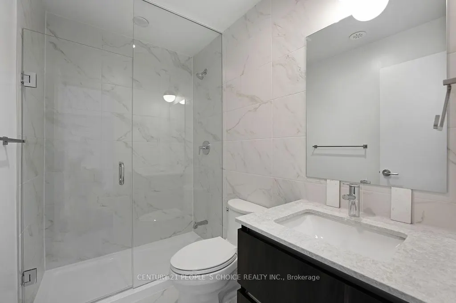
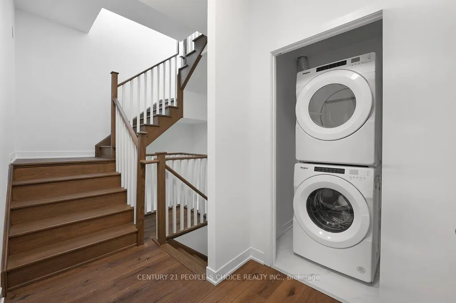
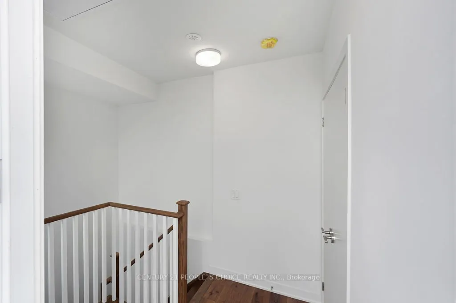
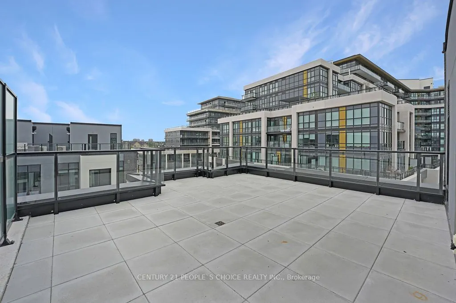
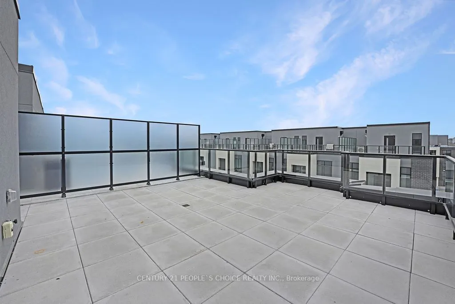
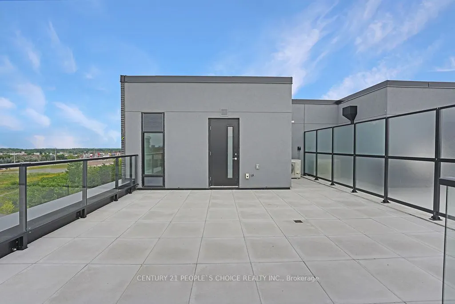
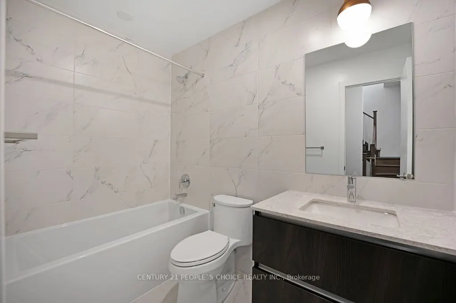
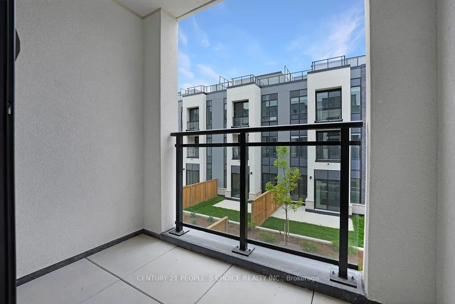
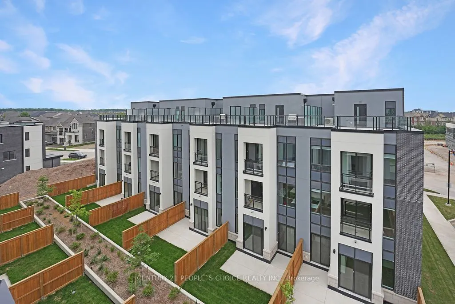
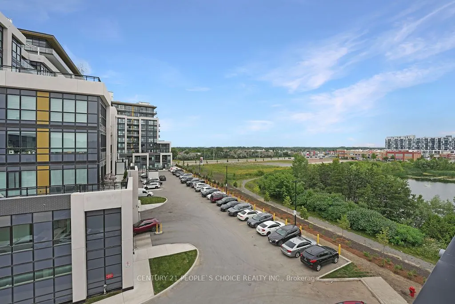
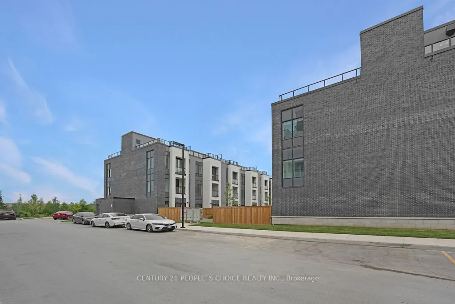
Executive Corner Townhouse Interior 1340 sqft and Open Terrace 488 sq ft. With Lots Of Natural Light, an Open Concept design, 2 Bedrooms, 2.5 Bathrooms. Spacious Living and Dining Room With High-End Finishes & Juliet Balcony. Modern Stainless Steels Appliances, Quartz Countertops,10 Ft Ceiling & Stu...nning roof top Terrace with BBQ gas line ! Up to date technology with door codes, apps and in-unit smart home system. Includes ONE PARKING & TWO LOCKERS for extra storage. Located close to the 407 & 403, Oakville Trafalgar Memorial Hospital and short walk to shopping anddinning. Amenities include24hr Concierge ,Lounge, Party Rm, Gym, pet/bike washing station and Visitors Parking.
Full Property Details
Interior
Bedrooms
2
Total Bedrooms
2
Washrooms
3
Square Footage
1200-1399 sqft
Basement
None
Heating Source
Gas
Heating Fuel
Forced Air
Air Conditioning
Central Air
Family Room
No
Kitchens
1
Total Kitchens
1
Fireplace Features
No
Bedrooms
2
Total Bedrooms
2
Washrooms
3
Square Footage
1200-1399 sqft
Basement
None
Heating Source
Gas
Heating Fuel
Forced Air
Air Conditioning
Central Air
Family Room
No
Kitchens
1
Total Kitchens
1
Fireplace Features
No
Exterior
Driveway
Underground
Parking Spaces
1
Total Parking Spaces
1.00
Parking Description
Underground
Garage Spaces
1
Balcony
None
Driveway
Underground
Parking Spaces
1
Total Parking Spaces
1.00
Parking Description
Underground
Garage Spaces
1
Balcony
None
Building Description
Style
3-Storey
Home Type
Condo
Subtype
Condo Townhouse
Year Built
New
Property Orientation
West
Exterior Finish
Concrete
Possession Date
11/1/2026
Locker
Owned
Style
3-Storey
Home Type
Condo
Subtype
Condo Townhouse
Year Built
New
Property Orientation
West
Exterior Finish
Concrete
Possession Date
11/1/2026
Locker
Owned
Community
Community
Glenorchy
Community
Glenorchy
Taxes & Fees
Occupancy
Tenant
Parking
Included
Occupancy
Tenant
Parking
Included
Other
Pets
Yes-with Restrictions
Pets
Yes-with Restrictions
Room Types
Bedroom 2
3 Pc Bath, Window, B/I Closet
Dimensions 8.33 x 12.17 feet
101.38 sqft
Dining Room
Combined w/Living, Laminate, W/O To Balcony
Dimensions 12.07 x 17.42 feet
210.26 sqft
Kitchen
Granite Counters, Open Concept, Stainless Steel Appl