Sign In or Create a Free Account to see full details of this property
Key Facts
Key facts for 155 Main Street #302
Property Type
Condo, Apartment
Parking
Underground 1 garage, 1 parking
MLS #
N14141406
Size
800-899 sqft
Basement
None
Listed on
2026-11-02
Lot size
-
Tax
-
Days on Market
1
Approximate Age
-
Maintenance Fee
-
Parking, Water
Description
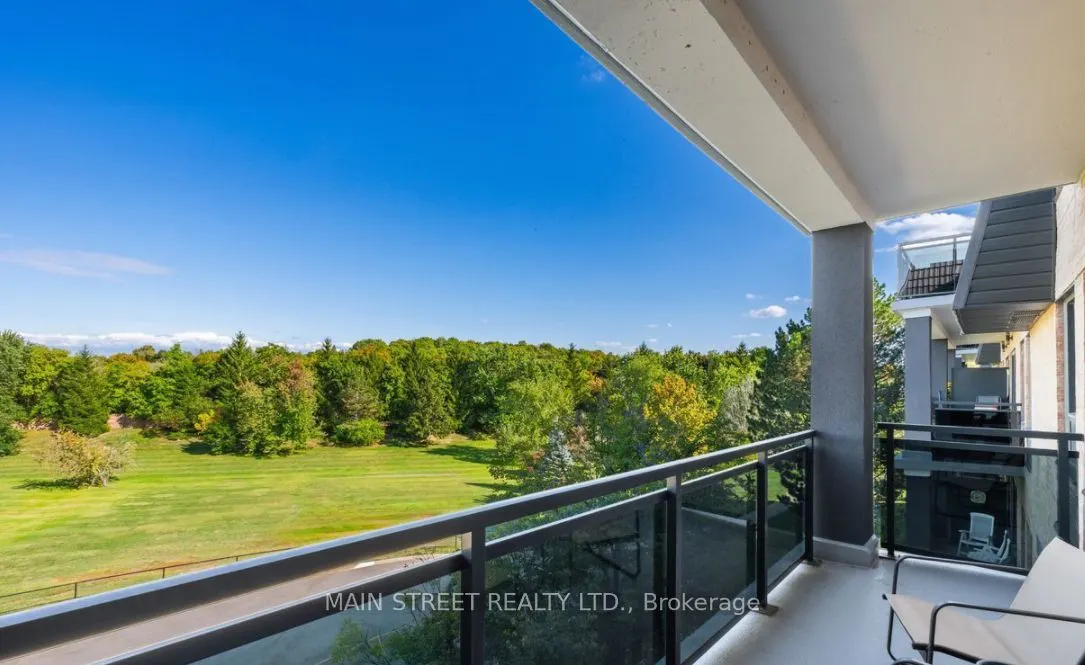
You have found your perfect 2-bedroom suite overlooking peaceful, unobstructed conservation views! Included is one underground parking spot offering over 800 sq. ft. of bright, open-concept living filled with natural light. Enjoy a modern white kitchen with stone countertops, a large sink, full-size... appliances including fridge, stove, built-in dishwasher, and microwave. The spacious living and dining area opens to a massive private balcony with breathtaking green space views - perfect for morning coffee or evening sunsets. Both bedrooms are sun-filled and generously sized, with the primary bedroom featuring a large walk-in closet. The updated 4-piece bathroom includes a tub and shower combo. In-suite laundry with washer and dryer, and storage-plus hall and linen closets provide excellent additional storage options. Surrounded by acres of serene green space yet just minutes from vibrant downtown Newmarket - steps to charming cafes, restaurants, and walking trails, and close to Southlake Hospital, GO Transit, and shopping. A rare blend of natural beauty, modern comfort, and convenience - truly the ideal place to call home! Building amenities include: Exercise room, sauna, bike rack storage, patio with BBQs, playground area, tennis courts, party/entertainment room with kitchen, games room and visitor parking.
Full Property Details
Interior
Bedrooms
2
Total Bedrooms
2
Washrooms
1
Square Footage
800-899 sqft
Basement
None
Heating Source
Electric
Heating Fuel
Forced Air
Air Conditioning
Other
Family Room
No
Kitchens
1
Total Kitchens
1
Fireplace Features
No
Bedrooms
2
Total Bedrooms
2
Washrooms
1
Square Footage
800-899 sqft
Basement
None
Heating Source
Electric
Heating Fuel
Forced Air
Air Conditioning
Other
Family Room
No
Kitchens
1
Total Kitchens
1
Fireplace Features
No
Exterior
Driveway
Underground
Parking Spaces
1
Total Parking Spaces
1.00
Parking Description
Underground
Garage Spaces
1
Balcony
Open
Driveway
Underground
Parking Spaces
1
Total Parking Spaces
1.00
Parking Description
Underground
Garage Spaces
1
Balcony
Open
Building Description
Style
Apartment
Home Type
Condo
Subtype
Condo Apt
Property Orientation
East
Exterior Finish
Brick
Possession Date
12/1/2026
Locker
None
Style
Apartment
Home Type
Condo
Subtype
Condo Apt
Property Orientation
East
Exterior Finish
Brick
Possession Date
12/1/2026
Locker
None
Community
Community
Bristol-London
Community
Bristol-London
Taxes & Fees
Occupancy
Tenant
Parking
Included
Water
Included
Occupancy
Tenant
Parking
Included
Water
Included
Other
Pets
No
Pets
No
Room Types
Bedroom 2
Broadloom, Double Closet, Overlook Greenbelt
Dimensions 13.55 x 8.66 feet
117.34 sqft
Dining Room
Hardwood Floor, Open Concept
Dimensions 16.96 x 10.63 feet
180.28 sqft
Kitchen
Hardwood Floor, Quartz Counter, Pantry
Dimensions 10.86 x 9.25 feet
100.46 sqft
Living Room
Combined w/Dining, Overlook Greenbelt, W/O To Balcony